6505 Rutherford Canyon Road, Loomis, CA 95650
- $3,595,000
- 4
- BD
- 5
- BA
- 4,375
- SqFt




- List Price
- $3,595,000
- MLS#
- 226081118
- Status
- ACTIVE
- Building / Subdivision
- Sierra De Mont Searrte
- Bedrooms
- 4
- Bathrooms
- 5
- Living Sq. Ft
- 4,375
- Type
- Single Family Residential
- Zip
- 95650
- City
- Loomis
Property Description
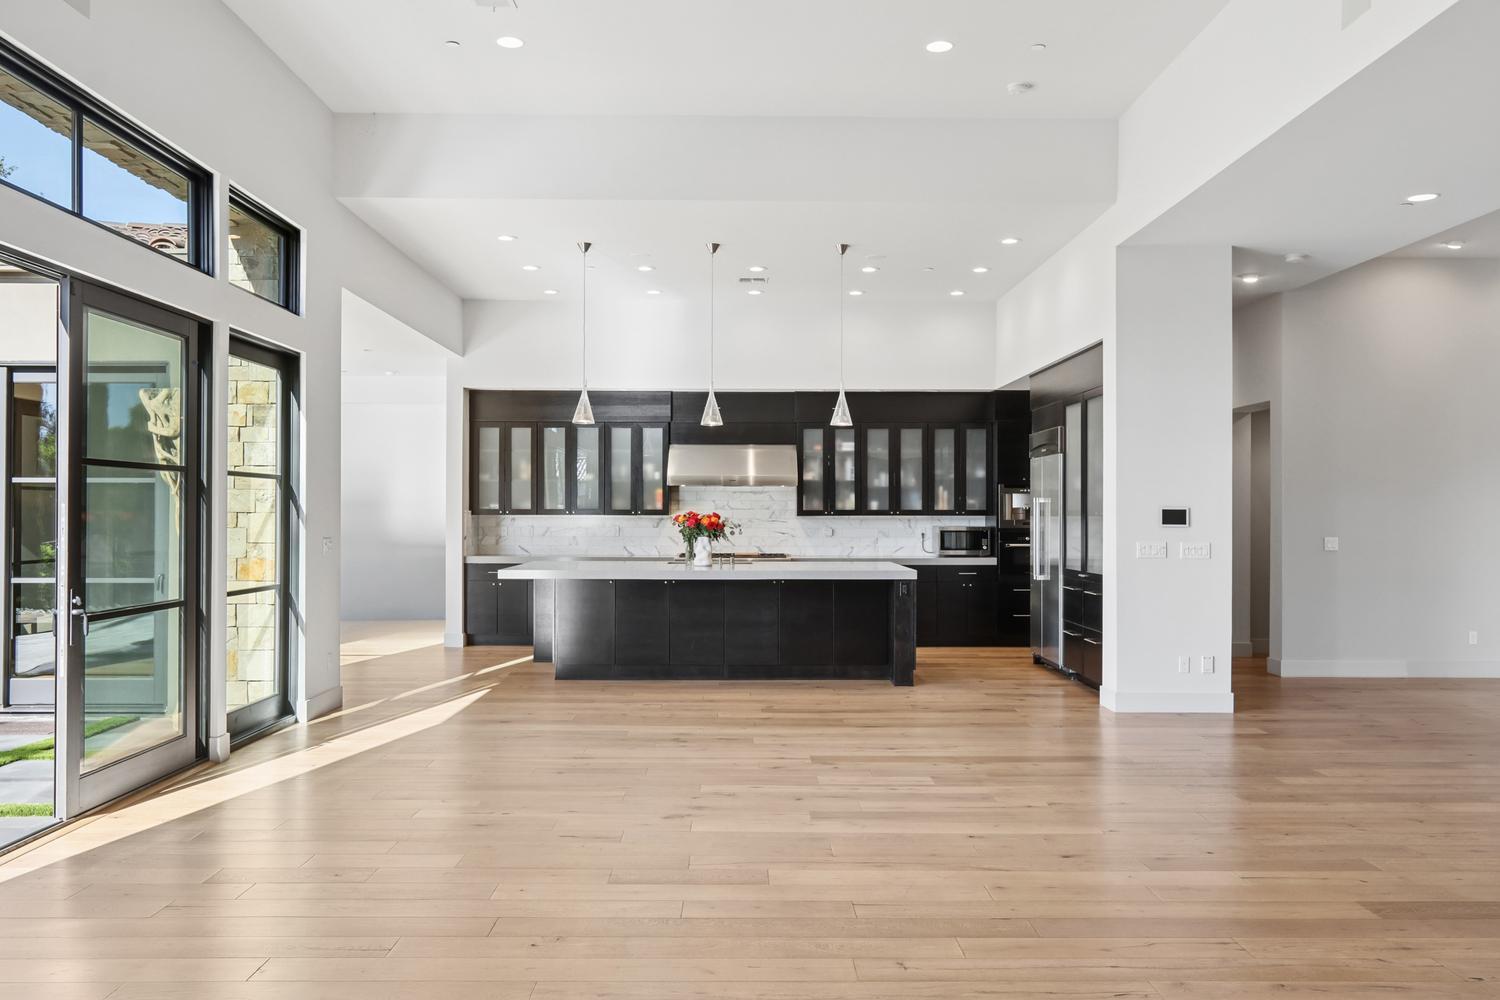
Set within the prestigious Sierra de Montserrat community, this modern luxury estate blends contemporary architecture, sweeping sunset views, and resort-caliber amenities in one of Loomis' most desirable neighborhoods. Expansive open-concept living is defined by floor-to-ceiling windows that frame panoramic vistas and create a seamless indoor-outdoor lifestyle. The great room opens to a covered patio, generous deck, and a striking saltwater infinity pool with spaideal for effortless entertaining or sunset relaxation. The chef's kitchen features top-of-the-line appliances and flows seamlessly into the main living areas and outdoor entertaining spaces. The meticulously landscaped grounds provide exceptional privacy and a true resort experience, complete with a bocce ball court, fire pit, cascading waterfalls, vibrant flower beds, and a productive vegetable garden. The interior offers a dedicated office, four spacious en-suite bedrooms, a premium surround sound system, and a 600-bottle temperature-controlled wine cellar. A private gated entry lined with mature olive trees creates a refined sense of arrival, while the oversized four-car garage provides abundant storage and functionality. Recent enhancements include a new owned 19.125 kW solar system with two backup batteries and generator, new blinds, fresh interior paint, new landscaping, updated exterior lighting, Recoated hardwood flooring throughout, and a refinished exterior wood deck surrounding the pool. Meticulously curated with timeless elegance and modern sophistication, this exceptional estate delivers the ultimate in luxury living.
/u.realgeeks.media/greensidepropertiescalifornia/logo_hor.png)
Additional Information
- Land Area (Acres)
- 4.8
- Year Built
- 2012
- Subtype
- Single Family Residence
- Subtype Description
- Custom
- Style
- Contemporary
- Construction
- Frame
- Foundation
- Slab
- Stories
- 1
- Garage Spaces
- 4
- Garage
- Attached, Garage Door Opener, Garage Facing Side, Guest Parking Available
- Baths Other
- Shower Stall(s), Double Sinks, Jetted Tub
- Master Bath
- Shower Stall(s), Double Sinks, Jetted Tub, Tub w/Shower Over
- Floor Coverings
- Carpet, Tile, Wood
- Laundry Description
- Sink, Gas Hook-Up, Inside Area, Inside Room
- Dining Description
- Breakfast Nook, Dining Bar, Space in Kitchen, Formal Area
- Kitchen Description
- Pantry Cabinet, Pantry Closet, Island, Stone Counter, Island w/Sink
- Kitchen Appliances
- Free Standing Gas Range, Free Standing Refrigerator, Gas Cook Top, Built-In Refrigerator, Hood Over Range, Ice Maker, Dishwasher, Disposal, Microwave, Double Oven, Tankless Water Heater, Wine Refrigerator, Free Standing Gas Oven
- Number of Fireplaces
- 2
- Fireplace Description
- Living Room, Master Bedroom, Stone, Gas Piped
- HOA
- Yes
- Site Location
- Waterfront
- Road Description
- Paved
- Pool
- Yes
- Misc
- Balcony, Kitchen, Built-In Barbeque, Covered Courtyard, Uncovered Courtyard, Fire Pit
- Cooling
- Ceiling Fan(s), Central, MultiZone
- Heat
- Central, Fireplace(s), MultiZone, Natural Gas
- Water
- Public, Meter on Site
- Utilities
- Cable Available, Cable Connected, Public, Sewer In & Connected, Solar, Natural Gas Connected
- Sewer
- Public Sewer
Mortgage Calculator
Listing courtesy of Mimi Nassif Luxury Estates, Inc..

All measurements and all calculations of area (i.e., Sq Ft and Acreage) are approximate. Broker has represented to MetroList that Broker has a valid listing signed by seller authorizing placement in the MLS. Above information is provided by Seller and/or other sources and has not been verified by Broker. Copyright 2026 MetroList Services, Inc. The data relating to real estate for sale on this web site comes in part from the Broker Reciprocity Program of MetroList® MLS. All information has been provided by seller/other sources and has not been verified by broker. All interested persons should independently verify the accuracy of all information. Last updated .