3081 Lassen Street, West Sacramento, CA 95691
- $675,000
- 4
- BD
- 3
- BA
- 2,699
- SqFt




- List Price
- $675,000
- MLS#
- 226080875
- Status
- ACTIVE
- Building / Subdivision
- Linden South
- Bedrooms
- 4
- Bathrooms
- 3
- Living Sq. Ft
- 2,699
- Type
- Single Family Residential
- Zip
- 95691
- City
- West Sacramento
Property Description
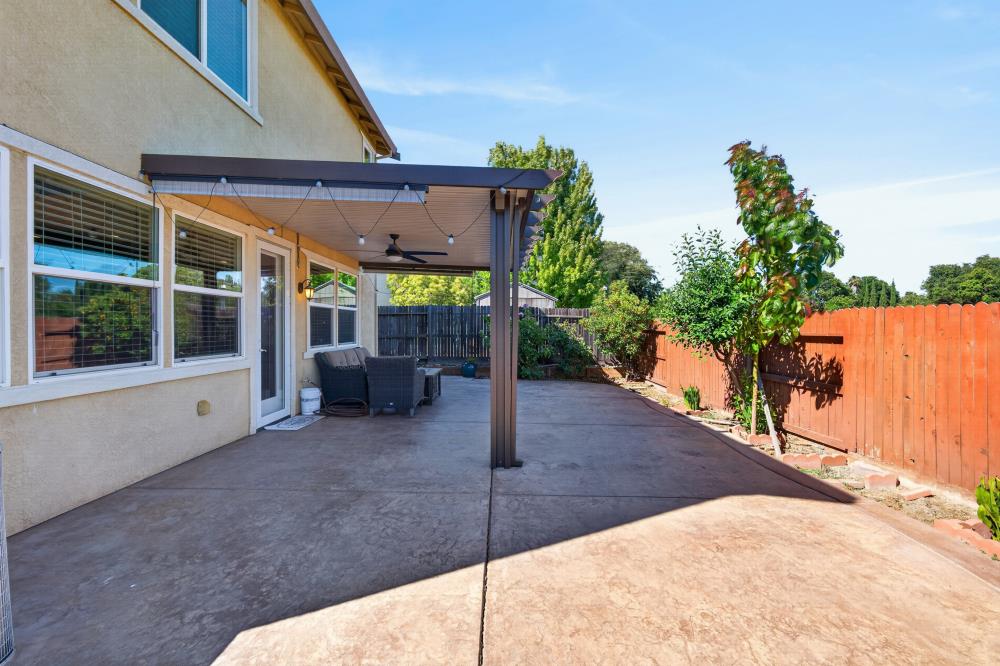
Welcome home to this beautifully appointed two-story residence in West Sacramento's desirable Linden South community, featuring owned solar, a thoughtful floor plan, and finishes that elevate everyday living. Curb appeal starts strong with stacked stone accents, a tiled roof, and drought-tolerant landscaping framing the entry. Step inside to rich wood-look flooring flowing through an open living and formal dining area, framed by an elegant chandelier and clean sightlines into the kitchen. The chef-inspired kitchen showcases dark wood cabinetry, granite countertops, a tiled backsplash, a center island with bar seating, and a full stainless steel appliance suite all opening to a spacious family room with a tiled gas fireplace and slider access to the backyard. A main-floor bedroom and full bath add flexibility for guests, multigenerational living, or a home office. Upstairs, a versatile sitting room/loft just off the primary suite offers space for a media room, playroom, or second home office. The primary bedroom itself is a true retreat, with an expansive walk-in closet and a spa-like en-suite featuring a soaking tub, glass shower with designer tile accent, and dual-sink vanity. Two additional bedrooms share access to two more full baths, plus a dedicated upstairs laundry room. Outside, the expansive stamped-concrete patio is made for entertaining, with a covered sitting area, ceiling fan, and room for basketball and play fully fenced for privacy, with a storage shed and side yard access. Ideally located just minutes from Nugget Market, Target, Lowe's, and West Sacramento's best dining and shopping, with quick access to Highway 50 and I-80 for an easy commute to downtown Sacramento, the Sacramento River waterfront, and Old Sacramento's historic district. Outdoor lovers will appreciate nearby Bridgeway Lakes trails and the Yolo Bypass Wildlife Area, all within the highly regarded Washington Unified School District. This move-in-ready home offers the perfect blend of comfort, energy efficiency, and location schedule your private tour today!
/u.realgeeks.media/greensidepropertiescalifornia/logo_hor.png)
Additional Information
- Land Area (Acres)
- 0.11
- Year Built
- 2014
- Subtype
- Single Family Residence
- Subtype Description
- Detached
- Construction
- Stone, Stucco, Wood
- Foundation
- Slab
- Stories
- 2
- Garage Spaces
- 2
- Garage
- Attached, Garage Facing Front
- Baths Other
- Shower Stall(s), Double Sinks, Tub w/Shower Over, Window
- Master Bath
- Shower Stall(s), Double Sinks, Granite, Tile, Tub, Walk-In Closet, Window
- Floor Coverings
- Carpet, Laminate, Tile
- Room Description
- Baths Other, Dining Room, Kitchen, Laundry, Living Room, Loft, Primary Bedroom
- Laundry Description
- Cabinets, Upper Floor, Inside Room
- Dining Description
- Formal Room, Dining Bar
- Kitchen Description
- Pantry Closet, Granite Counter, Island w/Sink
- Kitchen Appliances
- Free Standing Gas Range, Hood Over Range, Dishwasher, Disposal, Microwave
- Number of Fireplaces
- 1
- Fireplace Description
- Living Room
- Cooling
- Central
- Heat
- Central, Fireplace(s)
- Water
- Public
- Utilities
- Public, Sewer In & Connected, Solar
- Sewer
- Public Sewer
Mortgage Calculator
Listing courtesy of Keller Williams Realty.

All measurements and all calculations of area (i.e., Sq Ft and Acreage) are approximate. Broker has represented to MetroList that Broker has a valid listing signed by seller authorizing placement in the MLS. Above information is provided by Seller and/or other sources and has not been verified by Broker. Copyright 2026 MetroList Services, Inc. The data relating to real estate for sale on this web site comes in part from the Broker Reciprocity Program of MetroList® MLS. All information has been provided by seller/other sources and has not been verified by broker. All interested persons should independently verify the accuracy of all information. Last updated .