1119 Holly Leaf Lane, Meadow Vista, CA 95722
- $1,475,000
- 4
- BD
- 4
- BA
- 3,982
- SqFt




- List Price
- $1,475,000
- MLS#
- 226080526
- Status
- ACTIVE
- Bedrooms
- 4
- Bathrooms
- 4
- Living Sq. Ft
- 3,982
- Type
- Single Family Residential
- Zip
- 95722
- City
- Meadow Vista
Property Description
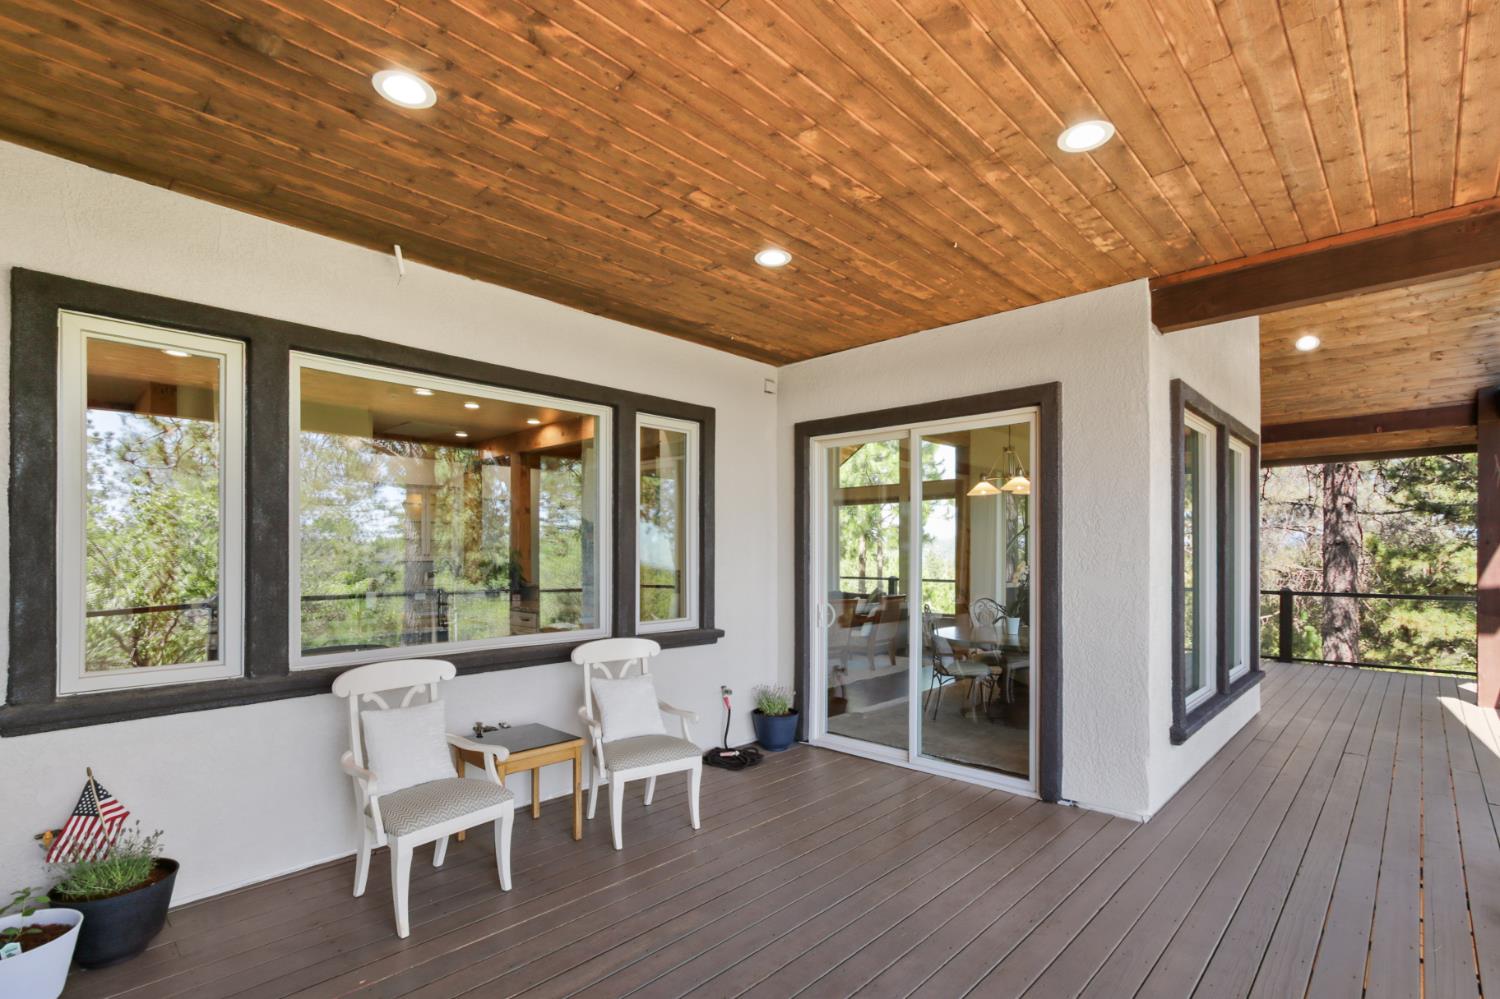
Experience luxury mountain living in this exceptional 4-bedroom, 3.5-bath residence located in the highly sought-after, gated Winchester Community of Meadow Vista. Showcasing breathtaking panoramic views from virtually every room, this stunning home is filled with natural light from custom oversized windows that perfectly frame the surrounding landscape. Soaring vaulted wood-beam ceilings create a warm yet grand atmosphere, while the expansive covered deck with sleek glass panels provides the ideal setting for enjoying spectacular sunrises, sunsets, and year-round outdoor living.Designed for both comfort and entertaining, the gourmet kitchen features high-end finishes, abundant workspace, and a large formal butler's pantry. The thoughtfully designed floor plan includes exterior access from all bedrooms, offering a seamless connection to the outdoors, as well as two laundry rooms conveniently located on both levels of the home. An oversized 3-car garage provides ample storage and parking.Nestled in a quiet, peaceful, and secluded setting, residents enjoy the exclusive amenities of Winchester Country Club, including 24-hour security, a clubhouse, swimming pool, spa, and tennis courts. This is a rare opportunity to own a remarkable home that combines privacy, luxury, and some of the most incredible views Meadow Vista has to offer.
/u.realgeeks.media/greensidepropertiescalifornia/logo_hor.png)
Additional Information
- Land Area (Acres)
- 2.3
- Year Built
- 2005
- Subtype
- Single Family Residence
- Subtype Description
- Detached, Luxury
- Construction
- Concrete, Stucco, Frame, Wood
- Foundation
- Combination, Raised, Slab
- Stories
- 2
- Garage Spaces
- 3
- Garage
- 24'+ Deep Garage, RV Possible
- Baths Other
- Double Sinks, Tub w/Shower Over, Window
- Master Bath
- Shower Stall(s), Double Sinks, Sunken Tub, Walk-In Closet 2+, Window
- Floor Coverings
- Tile, Luxury Vinyl Plank, Wood
- Laundry Description
- Cabinets, Sink, See Remarks, Inside Area, Inside Room
- Dining Description
- Formal Room, Space in Kitchen, Dining/Living Combo
- Kitchen Description
- Butlers Pantry, Granite Counter, Island
- Kitchen Appliances
- Built-In Gas Oven, Built-In Gas Range, Built-In Refrigerator, Dishwasher, Disposal, Double Oven, Wine Refrigerator
- Number of Fireplaces
- 2
- Fireplace Description
- Living Room, Master Bedroom
- HOA
- Yes
- Rec Parking
- RV Possible
- Misc
- Balcony
- Cooling
- Ceiling Fan(s), Central
- Heat
- Central
- Water
- Public
- Utilities
- Public
- Sewer
- Public Sewer
Mortgage Calculator
Listing courtesy of eXp Realty of Northern California, Inc..

All measurements and all calculations of area (i.e., Sq Ft and Acreage) are approximate. Broker has represented to MetroList that Broker has a valid listing signed by seller authorizing placement in the MLS. Above information is provided by Seller and/or other sources and has not been verified by Broker. Copyright 2026 MetroList Services, Inc. The data relating to real estate for sale on this web site comes in part from the Broker Reciprocity Program of MetroList® MLS. All information has been provided by seller/other sources and has not been verified by broker. All interested persons should independently verify the accuracy of all information. Last updated .