3847 Greenview Drive, El Dorado Hills, CA 95762
- $2,089,000
- 4
- BD
- 5
- BA
- 4,500
- SqFt




- List Price
- $2,089,000
- MLS#
- 226080150
- Status
- ACTIVE
- Building / Subdivision
- Serrano
- Bedrooms
- 4
- Bathrooms
- 5
- Living Sq. Ft
- 4,500
- Type
- Single Family Residential
- Zip
- 95762
- City
- El Dorado Hills
Property Description
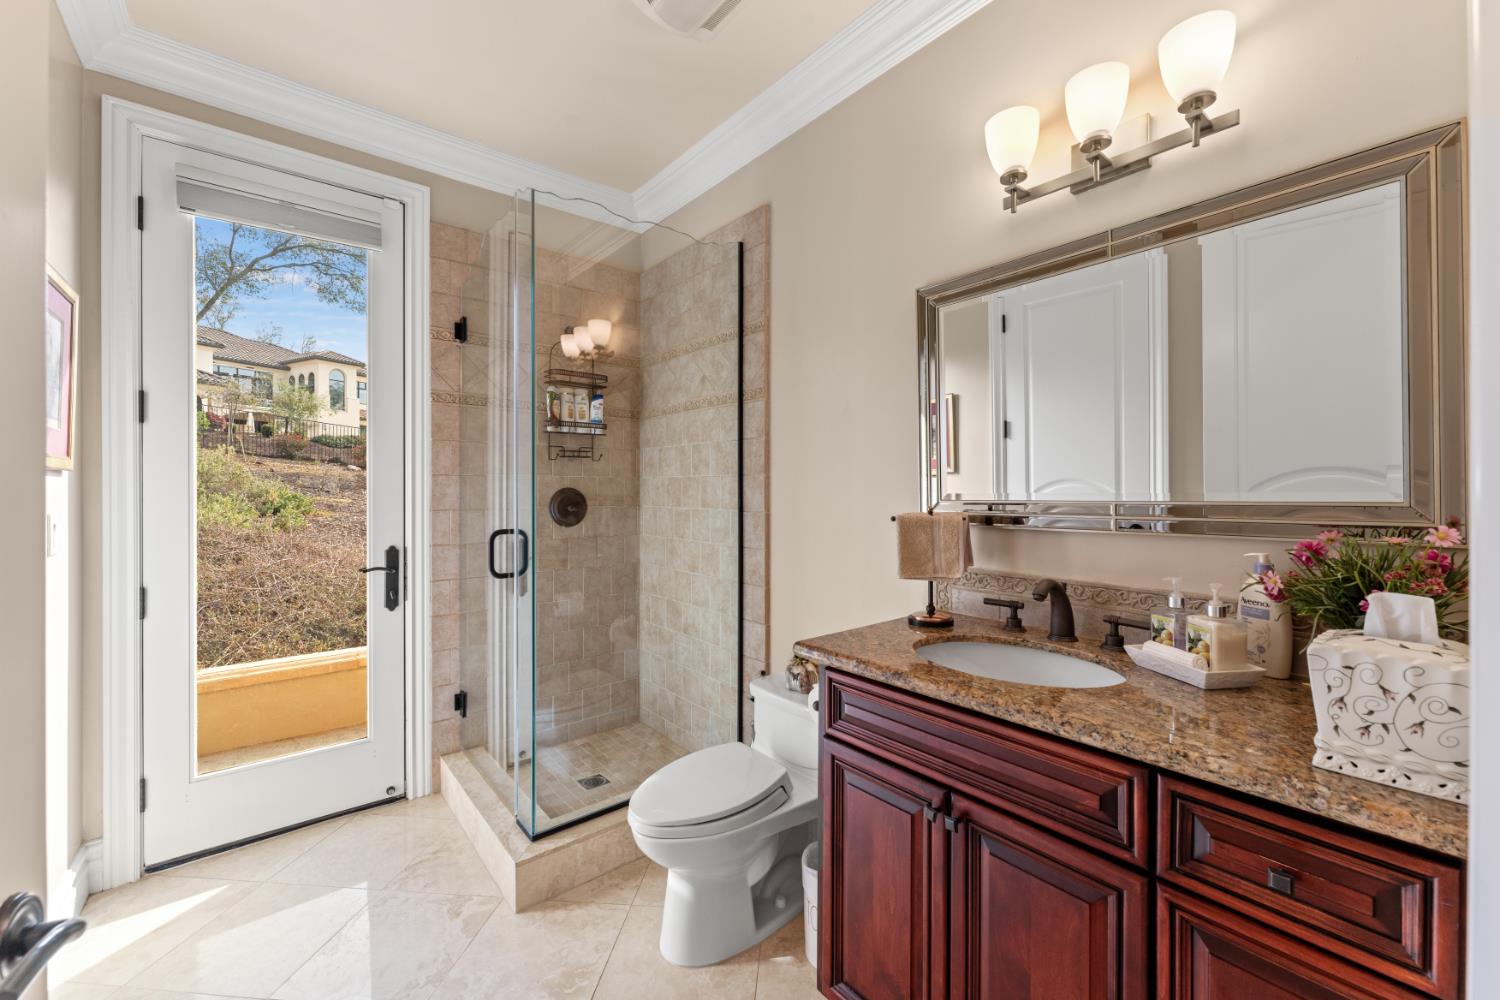
Nestled within one of El Dorado Hills' most prestigious gated communities, this stunning Serrano custom-built Mediterranean Villa offers an unparalleled blend of luxury and comfort. Spanning 4,500 square feet, this single-story masterpiece boasts 4 bedrooms, 5 bathrooms, and even a far away view of Folsom Lake, all set on a serene treed lot. Designed for both grand entertaining and everyday living, this home features a dramatic open floor plan with high-end materials and exquisite finishes throughout. Step through the elegant travertine entry into a magnificent great room, where a beautiful fireplace and full entertainment bar create an inviting centerpiece. The gourmet kitchen seamlessly connects to this space, showcasing a large island with sink, premium cabinetry, granite countertops, and an oversized breakfast nook perfect for casual dining. The adjacent formal dining area elevates the experience, ideal for hosting sophisticated gatherings. The private master suite is a true retreat, complete with a dedicated study, a resort-style bathroom featuring a sunken tub with a dual-sided fireplace, a spacious walk-in shower, and an expansive open closet. Each of the three additional bedrooms offers generous walk-in closets and private en-suite bathrooms with full showers and tubs, ensuring comfort and privacy for all. The family/living room enhances the great room concept with tall ceilings, exceptional acoustics, and another striking fireplace, creating a warm and welcoming atmosphere. Outside, the low-maintenance landscaping complements the natural beauty of the treed lot, while membership to the exclusive Serrano Country Club provides access to a pool, spa, tennis courts, gym, and an 18-hole golf course. Families will also appreciate the proximity to top-rated schools. This architectural gem combines timeless elegance with modern convenience, offering a rare opportunity to experience luxury living behind the gates of Serrano. Don't miss your chance to call this extraordinary property home. The seller has a complete property package with pre-sale inspections, and seller disclosures available.
/u.realgeeks.media/greensidepropertiescalifornia/logo_hor.png)
Additional Information
- Land Area (Acres)
- 0.8
- Year Built
- 2006
- Subtype
- Single Family Residence
- Subtype Description
- Custom
- Style
- Mediterranean
- Construction
- Stucco, Frame
- Foundation
- Slab
- Stories
- 1
- Garage Spaces
- 4
- Garage
- Attached, Garage Facing Front, Garage Facing Side
- Baths Other
- Shower Stall(s), Double Sinks, Tub w/Shower Over
- Master Bath
- Bidet, Shower Stall(s), Double Sinks, Tub, Walk-In Closet
- Floor Coverings
- Carpet, Stone, Tile, Wood
- Room Description
- Master Bathroom, Baths Other, Master Bedroom, Office, Dining Room, Great Room, Wine Storage Area, Laundry
- Laundry Description
- Cabinets, Sink, Gas Hook-Up
- Dining Description
- Formal Room, Formal Area
- Kitchen Description
- Pantry Closet, Granite Counter, Island, Island w/Sink
- Kitchen Appliances
- Built-In Gas Oven, Built-In Gas Range, Gas Water Heater, Built-In Refrigerator, Dishwasher, Disposal, Microwave, Warming Drawer
- Number of Fireplaces
- 2
- Fireplace Description
- Living Room, Master Bedroom, Double Sided, Gas Log
- HOA
- Yes
- Road Description
- Asphalt, Paved
- Misc
- Uncovered Courtyard
- Cooling
- Ceiling Fan(s), Central, MultiUnits, MultiZone
- Heat
- Central, MultiUnits, MultiZone, Natural Gas
- Water
- Public, Meter on Site
- Utilities
- Cable Available, Electric, Sewer In & Connected, Solar, Natural Gas Connected
- Sewer
- Public Sewer
- Restrictions
- Board Approval, Exterior Alterations
Mortgage Calculator
Listing courtesy of Stanwick Real Estate.

All measurements and all calculations of area (i.e., Sq Ft and Acreage) are approximate. Broker has represented to MetroList that Broker has a valid listing signed by seller authorizing placement in the MLS. Above information is provided by Seller and/or other sources and has not been verified by Broker. Copyright 2026 MetroList Services, Inc. The data relating to real estate for sale on this web site comes in part from the Broker Reciprocity Program of MetroList® MLS. All information has been provided by seller/other sources and has not been verified by broker. All interested persons should independently verify the accuracy of all information. Last updated .