12567 Solsberry Way, Rancho Cordova, CA 95742
- $615,000
- 4
- BD
- 3
- BA
- 2,365
- SqFt




- List Price
- $615,000
- MLS#
- 226079925
- Status
- ACTIVE
- Bedrooms
- 4
- Bathrooms
- 3
- Living Sq. Ft
- 2,365
- Type
- Single Family Residential
- Zip
- 95742
- City
- Rancho Cordova
Property Description
Enjoy comfortable Rancho Cordova living at 12567 Solsberry Way, a well-maintained 4-bedroom, 3-bath home offering 2,365 sq ft, a thoughtful two-story layout, a full bedroom and bathroom downstairs, equipped with solar, and no HOA. Built in 2015, the home feels bright, open, and practical, with wood-style flooring, natural light, and connected living spaces that work well for daily living and entertaining. The main living room flows naturally into the dining area and large kitchen, creating a central gathering space for cooking, relaxing, and hosting. The kitchen is one of the standout features, with a generous island, granite countertops, rich cabinetry, pendant lighting, and a layout that keeps the main living areas connected. The downstairs bedroom and full bathroom add valuable flexibility for guests, work, hobbies, or additional everyday living needs. Upstairs, the loft gives the home another comfortable area to spread out, while the remaining bedrooms offer privacy and function. The backyard offers a covered pergola, paved patio space, and a low-maintenance yard designed for easy enjoyment. Whether you are having dinner outside, relaxing in the shade, or simply enjoying the usable yard space, the backyard adds to the home's everyday appeal. Located approximately one block from Hillside Park, with nearby access to parks, trails, shopping, dining, and commuter routes around Rancho Cordova, this home offers a practical combination of interior space, outdoor comfort, and location convenience.
/u.realgeeks.media/greensidepropertiescalifornia/logo_hor.png)
Additional Information
- Land Area (Acres)
- 0.1085
- Year Built
- 2015
- Subtype
- Single Family Residence
- Subtype Description
- Detached
- Style
- Contemporary
- Construction
- Stucco, Frame, Other
- Foundation
- Slab
- Stories
- 2
- Garage Spaces
- 2
- Garage
- Attached
- Baths Other
- Shower Stall(s), Double Sinks, Fiberglass, Tub w/Shower Over, See Remarks
- Master Bath
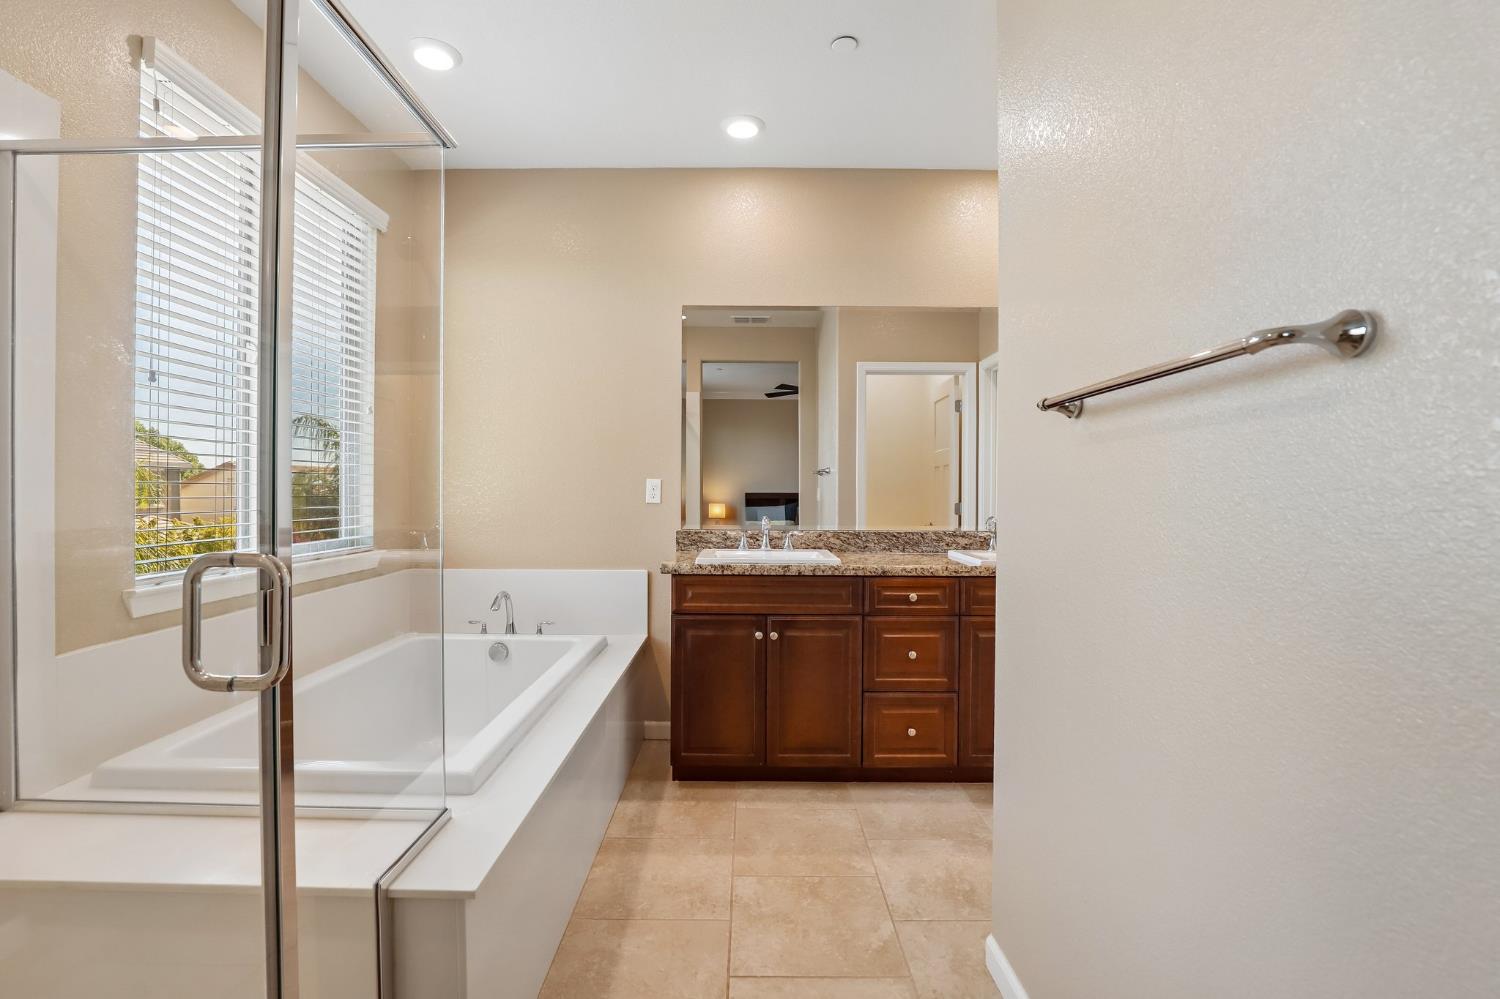
- Shower Stall(s), Double Sinks, Fiberglass, Soaking Tub, Granite, Walk-In Closet
- Floor Coverings
- Bamboo, Carpet, Tile, Other
- Room Description
- Attic, Great Room, Kitchen, Laundry, Loft, Primary Bedroom, Possible Guest
- Laundry Description
- Cabinets, Gas Hook-Up, Upper Floor, Washer/Dryer Stacked Included, Inside Room
- Dining Description
- Formal Area
- Kitchen Description
- Pantry Cabinet, Granite Counter, Island w/Sink, Kitchen/Family Combo
- Kitchen Appliances
- Free Standing Gas Range, Free Standing Refrigerator, Hood Over Range, Dishwasher, Microwave, Double Oven, Tankless Water Heater, ENERGY STAR Qualified Appliances, Free Standing Gas Oven
- Equipment
- Networked
- Cooling
- Ceiling Fan(s), Central, Whole House Fan
- Heat
- Central, Natural Gas
- Water
- Public, Water District
- Utilities
- Cable Available, Public, Sewer Connected, Electric, Internet Available, Solar, Underground Utilities, Natural Gas Connected
- Sewer
- Public Sewer
Mortgage Calculator
Listing courtesy of Redfin Corporation.

All measurements and all calculations of area (i.e., Sq Ft and Acreage) are approximate. Broker has represented to MetroList that Broker has a valid listing signed by seller authorizing placement in the MLS. Above information is provided by Seller and/or other sources and has not been verified by Broker. Copyright 2026 MetroList Services, Inc. The data relating to real estate for sale on this web site comes in part from the Broker Reciprocity Program of MetroList® MLS. All information has been provided by seller/other sources and has not been verified by broker. All interested persons should independently verify the accuracy of all information. Last updated .