279 Sharp Circle Unit #4, Roseville, CA 95678
- $265,000
- 2
- BD
- 1
- BA
- 920
- SqFt




- List Price
- $265,000
- MLS#
- 226079606
- Status
- ACTIVE
- Building / Subdivision
- Roseville Greens
- Bedrooms
- 2
- Bathrooms
- 1
- Living Sq. Ft
- 920
- Type
- Condo
- Zip
- 95678
- City
- Roseville
Property Description
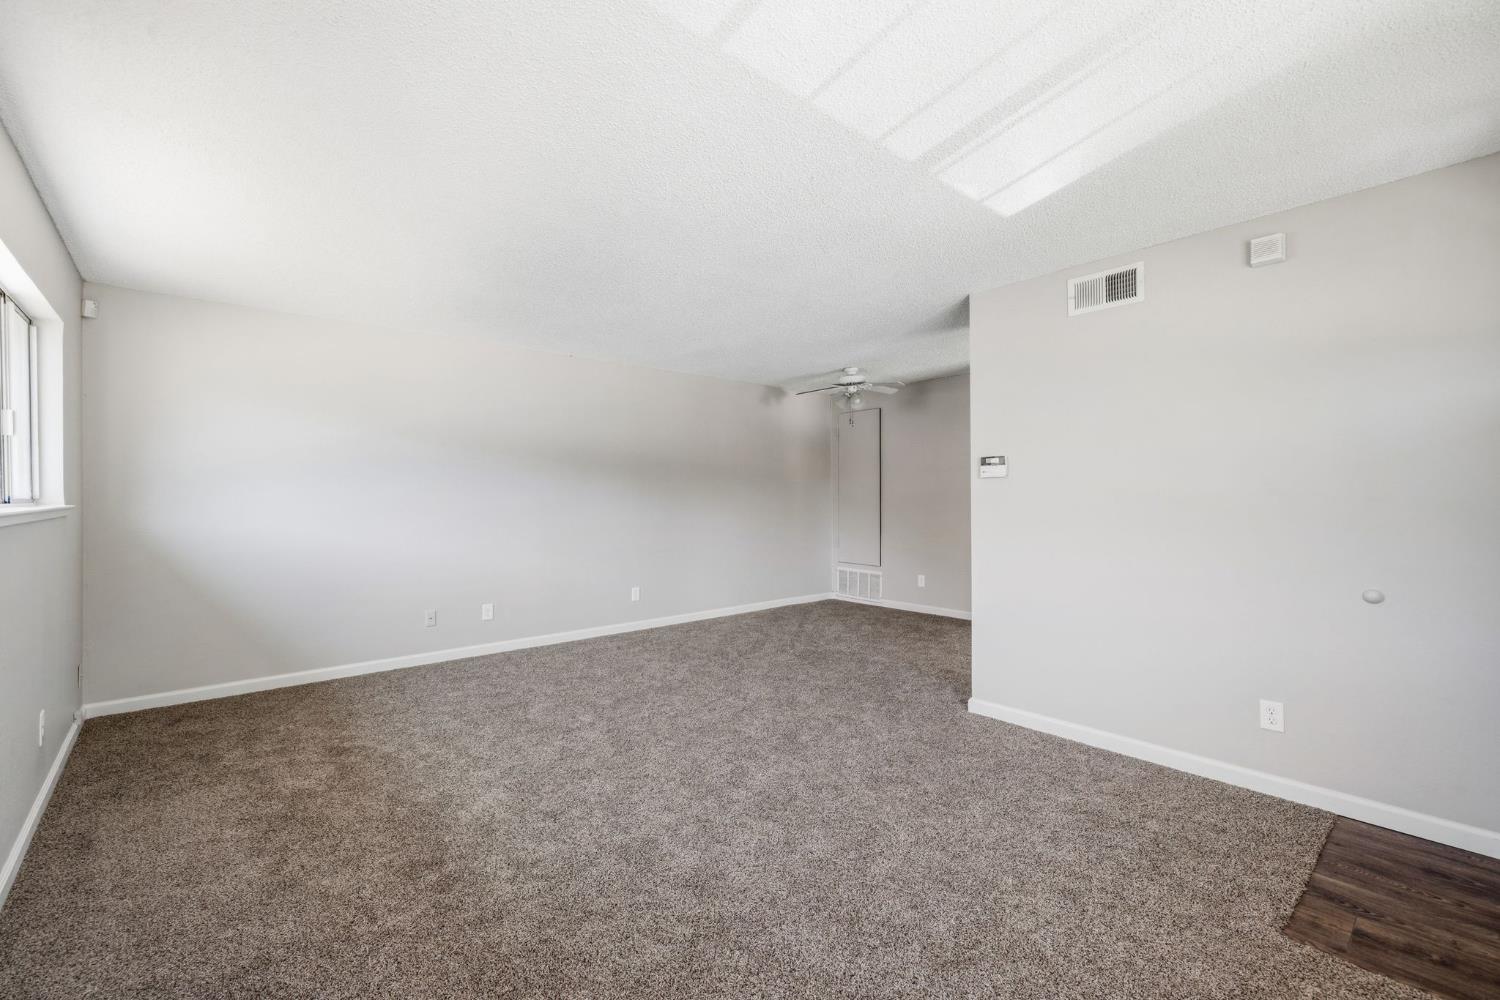
Welcome to Roseville Greens, where comfort, convenience, and style come together in this inviting single-level condo. Thoughtfully updated and move-in ready, this home offers a bright and open floor plan designed for easy everyday living. Step inside to discover a three year old HVAC system, fresh interior paint and beautiful new flooring throughout, creating a modern and cohesive feel from room to room. The spacious great room flows seamlessly into the designated dining area, providing the perfect space for both everyday living and entertaining guests. The show-stopping bathroom has been completely remodeled with upscale finishes, featuring a stylish new vanity, mirror, updated lighting, Dabella shower enclosure and a window that fills the space with natural light while providing fresh air. Additional highlights include an open one-car garage area, along with a separate storage areaperfect for seasonal items, recreational gear, or extra belongings. Whether you're a first-time homebuyer, looking to downsize, or seeking a turnkey investment opportunity, this home offers exceptional value in one of Roseville's most convenient locations. Enjoy low-maintenance living while being just steps from shopping, dining, coffee shops, and everyday conveniences. With parks, schools, and commuter access nearby, this tastefully updated condo delivers the perfect combination of comfort, location, and affordability. Welcome home!
/u.realgeeks.media/greensidepropertiescalifornia/logo_hor.png)
Additional Information
- Unit Number
- 4
- Land Area (Acres)
- 0.2596
- Year Built
- 1970
- Subtype
- Condominium
- Subtype Description
- Attached
- Style
- Colonial
- Construction
- Stucco, Frame
- Foundation
- Slab
- Stories
- 1
- Garage Spaces
- 1
- Garage
- Assigned, Attached
- Baths Other
- Tub w/Shower Over, Window
- Floor Coverings
- Carpet, Laminate
- Room Description
- Primary Bedroom, Dining Room, Kitchen, Living Room
- Laundry Description
- See Remarks, Other, Inside Room
- Dining Description
- Dining/Living Combo
- Kitchen Description
- Tile Counter
- Kitchen Appliances
- Hood Over Range, Dishwasher, Disposal
- HOA
- Yes
- Road Description
- Paved
- Misc
- Balcony
- Cooling
- Ceiling Fan(s), Central
- Heat
- Central
- Water
- Public
- Utilities
- Cable Available, Public, Internet Available, Natural Gas Available
- Sewer
- Public Sewer
Mortgage Calculator
Listing courtesy of GUIDE Real Estate.

All measurements and all calculations of area (i.e., Sq Ft and Acreage) are approximate. Broker has represented to MetroList that Broker has a valid listing signed by seller authorizing placement in the MLS. Above information is provided by Seller and/or other sources and has not been verified by Broker. Copyright 2026 MetroList Services, Inc. The data relating to real estate for sale on this web site comes in part from the Broker Reciprocity Program of MetroList® MLS. All information has been provided by seller/other sources and has not been verified by broker. All interested persons should independently verify the accuracy of all information. Last updated .