4918 Moreau Court, El Dorado Hills, CA 95762
- $4,198,000
- 6
- BD
- 6
- BA
- 5,833
- SqFt




- List Price
- $4,198,000
- MLS#
- 226079537
- Status
- ACTIVE
- Building / Subdivision
- Serrano
- Bedrooms
- 6
- Bathrooms
- 6
- Living Sq. Ft
- 5,833
- Type
- Single Family Residential
- Zip
- 95762
- City
- El Dorado Hills
Property Description
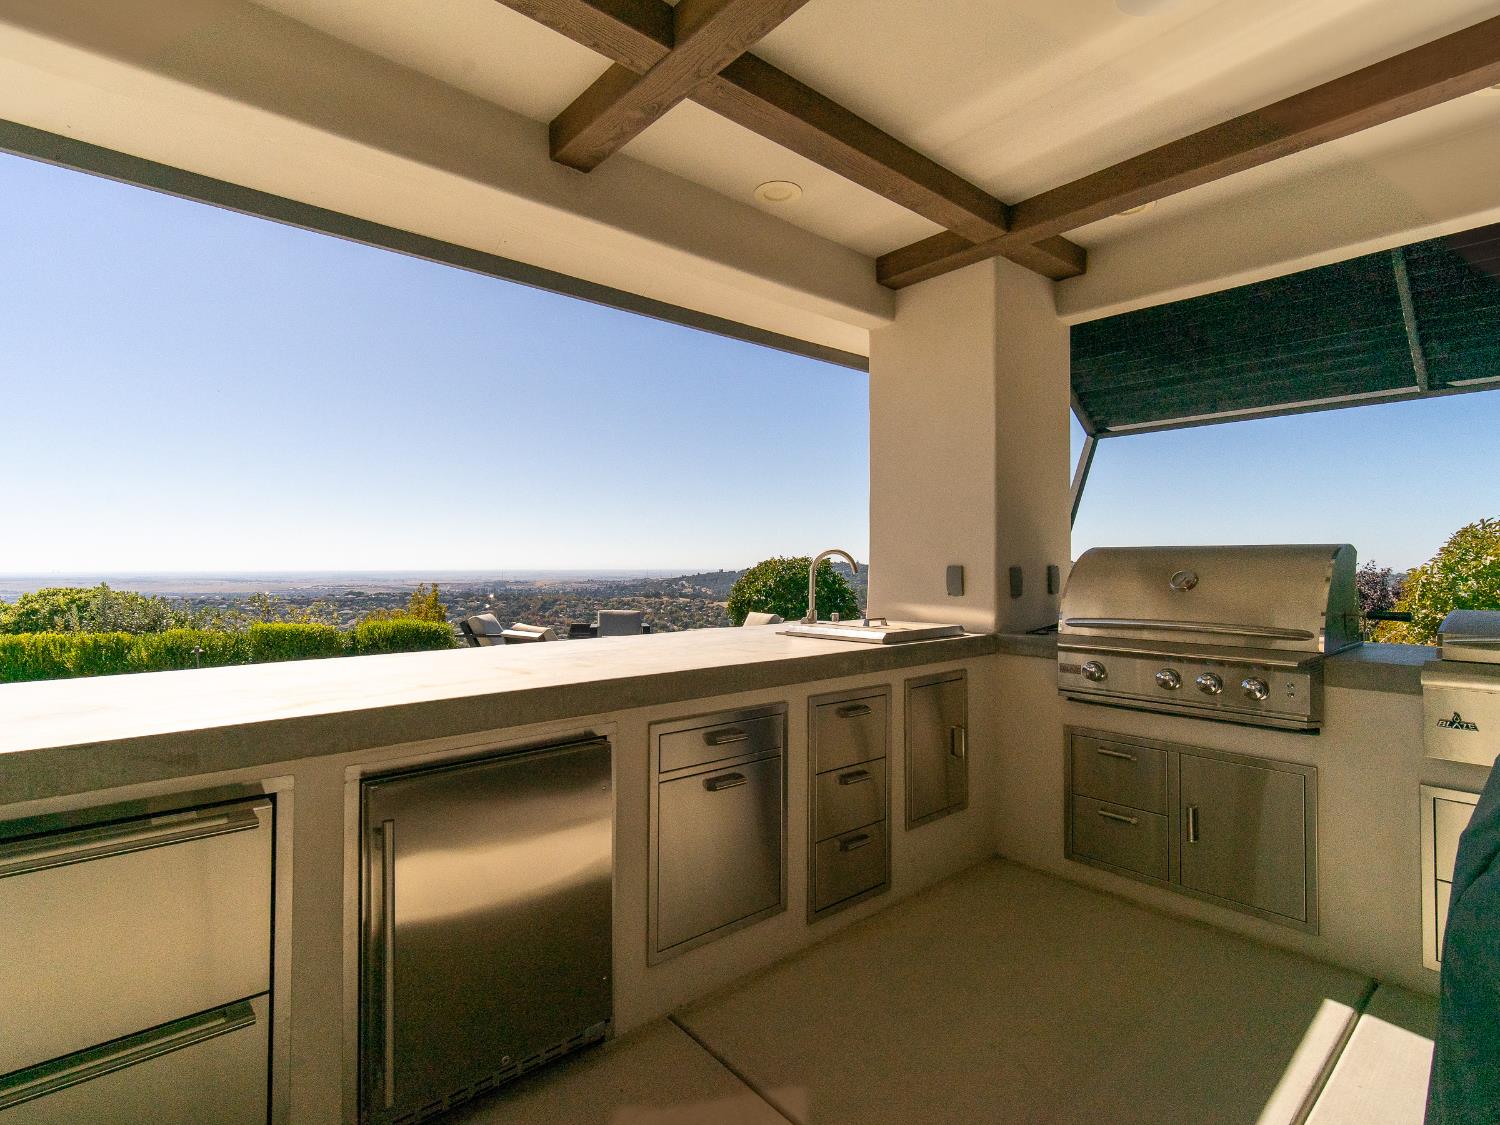
Located on one of Serrano Golf and Country Club's most prestigious streets, this rare offering is a newly renovated and updated custom estate with stunning views of Folsom Lake, Sacramento city lights and beyond. Designed for ultimate luxury and entertaining, this exquisite residence features six bedrooms, five and a half bathrooms, a home gym, game room, movie theater, kids retreat and a pub-style bar. Professional designer treatments include wide plank white walnut flooring, Restoration Hardware lighting, floor to ceiling fireplaces and designer wall and window treatments. The spectacular chef's kitchen boasts a Sub-Zero refrigerator, a 48 inch Wolf range, two large islands with leathered Taj Mahal marble countertops, brushed gold plumbing fixtures, and outdoor access. Formal dining room with stone wall feature and elegant lighting leads to sunken living room with floor to ceiling venetian plaster fireplace and elegant wall treatments. The primary suite with lavish bath and 2 closets step out to a private view patio. Eight foot sliding door systems lead to a covered view loggia and steps to an outdoor cabana with a full kitchen and a pool bath. The private home site spans over an acre of park-like grounds with a sparkling pool and spa, meticulously landscaped lawn and gardens, a fire pit, a sport court, a putting green, and a playground. Completing this over 5,800 square feet of living space is a five-car garage including a detatched 2 car garage, a 12.6KW solar system with 40 panels, an inverter, and a backup generator.
/u.realgeeks.media/greensidepropertiescalifornia/logo_hor.png)
Additional Information
- Land Area (Acres)
- 1.13
- Year Built
- 1998
- Subtype
- Single Family Residence
- Subtype Description
- Planned Unit Develop, Custom, Detached, Luxury, Modified
- Style
- Modern/High Tech, Contemporary
- Construction
- Stucco, Frame, Wood
- Foundation
- Raised, Slab
- Stories
- 2
- Garage Spaces
- 5
- Garage
- Attached, Detached, Garage Door Opener, Garage Facing Front, Garage Facing Side
- Baths Other
- Double Sinks, Jack & Jill, Tile, Tub w/Shower Over
- Master Bath
- Shower Stall(s), Double Sinks, Tile, Tub, Multiple Shower Heads, Walk-In Closet 2+, Window
- Floor Coverings
- Carpet, Tile, Wood
- Room Description
- Dining Room, Family Room, Great Room, Home Theater, Kitchen, Laundry, Library, Primary Bedroom, Office
- Laundry Description
- Cabinets, Sink, Inside Area, Inside Room
- Dining Description
- Breakfast Nook, Formal Room, Dining/Family Combo, Space in Kitchen
- Kitchen Description
- Breakfast Area, Breakfast Room, Pantry Closet, Quartz Counter, Slab Counter, Island, Stone Counter, Island w/Sink, Kitchen/Family Combo
- Kitchen Appliances
- Built-In Gas Range, Gas Water Heater, Built-In Refrigerator, Hood Over Range, Dishwasher, Disposal, Microwave
- Number of Fireplaces
- 3
- Fireplace Description
- Living Room, Outside, Raised Hearth, Family Room, Stone
- HOA
- Yes
- Road Description
- Paved
- Pool
- Yes
- Misc
- Balcony, Kitchen, Built-In Barbeque, Fire Pit
- Equipment
- Home Theater Equipment
- Cooling
- Ceiling Fan(s), Central, MultiUnits, MultiZone
- Heat
- Central, Fireplace(s), MultiUnits, MultiZone, Natural Gas
- Water
- Water District
- Utilities
- Cable Connected, Sewer Connected, Solar, Natural Gas Connected
- Sewer
- Sewer in Street, Public Sewer
- Restrictions
- Exterior Alterations, Parking
Mortgage Calculator
Listing courtesy of BERKSHIRE HATHAWAY Home Services NorCal Real Estate.

All measurements and all calculations of area (i.e., Sq Ft and Acreage) are approximate. Broker has represented to MetroList that Broker has a valid listing signed by seller authorizing placement in the MLS. Above information is provided by Seller and/or other sources and has not been verified by Broker. Copyright 2026 MetroList Services, Inc. The data relating to real estate for sale on this web site comes in part from the Broker Reciprocity Program of MetroList® MLS. All information has been provided by seller/other sources and has not been verified by broker. All interested persons should independently verify the accuracy of all information. Last updated .