405 Olivadi Way, Sacramento, CA 95834
- $975,000
- 5
- BD
- 5
- BA
- 3,327
- SqFt




- List Price
- $975,000
- MLS#
- 226079448
- Status
- ACTIVE
- Bedrooms
- 5
- Bathrooms
- 5
- Living Sq. Ft
- 3,327
- Type
- Single Family Residential
- Zip
- 95834
- City
- Sacramento
Property Description
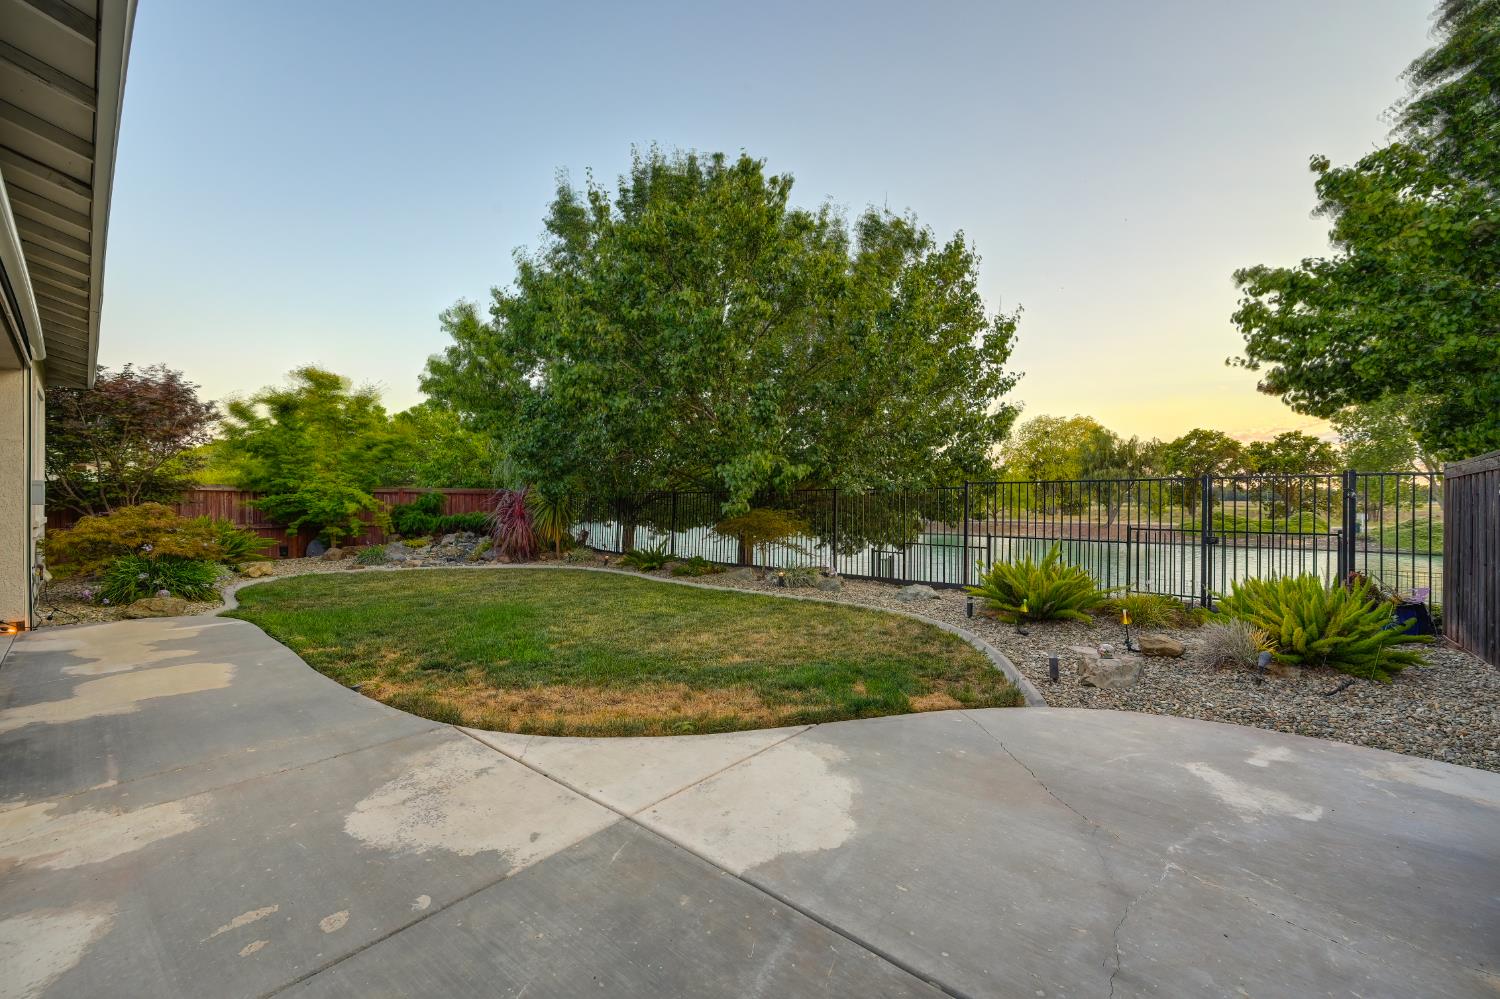
Welcome to 405 Olivadi! An extraordinary lakeside retreat in the highly desirable Westshore community, where luxury, privacy, and unforgettable views come together. Offering 5 bedrooms with the possibility of a 6th, 4 1/2 bathrooms, a versatile upstairs loft, and a spacious 3 car garage, this impressive residence was designed for comfort, flexibility, and elevated everyday living. The main level features a private bedroom, full bathroom, and adjoining flex space that may also serve as an additional bedroom; ideal for multi-generational living, extended guests, a home office, or private retreat. At the heart of the home is the expansive great room, perfectly suited for entertaining, gathering, and relaxed daily living. A dramatic wall of glass opens directly to the backyard, creating seamless indoor-outdoor living while framing spectacular, unobstructed views of the private lake and beyond. With no homes behind you, the west-facing backyard feels peaceful, private, and truly special. Spend your evenings watching breathtaking sunsets over the water, and after dark, you may even catch a glimpse of the Sacramento Kings' iconic purple beam lighting up the skyline. The backyard also offers direct access to the scenic walking path surrounding the lake, perfect for morning walks, evening strolls, or quiet moments by the water. Upstairs, the luxurious primary suite provides a private escape with a spa-inspired bathroom featuring dual vanities, an oversized walk-in shower, and a generous walk-in closet. The upper level also includes a junior suite with its own full bathroom as well as 2 additional bedrooms, a hall bathroom, and a spacious loft ideal as a second living area, media room, playroom, or gathering space. The 3 car garage provides plenty of room for vehicles, storage, recreational equipment, or a workshop. This is more than a beautiful homeit is a rare opportunity to enjoy luxury lakeside living, exceptional privacy, flexible spaces, and breathtaking sunset views. Homes with this combination of space, versatility, and an unobstructed lakefront setting are rarely available. Don't let this remarkable Westshore residence slip away.
/u.realgeeks.media/greensidepropertiescalifornia/logo_hor.png)
Additional Information
- Land Area (Acres)
- 0.1446
- Year Built
- 2018
- Subtype
- Single Family Residence
- Subtype Description
- Detached
- Style
- Other
- Construction
- Stucco, Frame
- Foundation
- Slab
- Stories
- 2
- Garage Spaces
- 3
- Garage
- Attached, Garage Facing Front
- Baths Other
- Closet, Shower Stall(s), Double Sinks, Tile, Tub, Tub w/Shower Over, Window, Quartz
- Master Bath
- Shower Stall(s), Double Sinks, Dual Flush Toilet, Tile, Walk-In Closet, Quartz, Window
- Floor Coverings
- Carpet, Tile
- Room Description
- Loft, Master Bathroom, Baths Other, Master Bedroom, Master Bedrooms 2+, Family Room, Great Room, Kitchen, Laundry, Living Room
- Laundry Description
- Cabinets, Electric, Gas Hook-Up, Inside Area, Inside Room
- Dining Description
- Dining/Family Combo, Space in Kitchen
- Kitchen Description
- Pantry Closet, Quartz Counter, Island, Island w/Sink, Kitchen/Family Combo
- Kitchen Appliances
- Built-In Electric Oven, Built-In Electric Range, Built-In Freezer, Gas Cook Top, Built-In Refrigerator, Hood Over Range, Ice Maker, Microwave, Plumbed For Ice Maker, Self/Cont Clean Oven
- Number of Fireplaces
- 1
- Fireplace Description
- Living Room, Gas Piped
- HOA
- Yes
- Cooling
- Ceiling Fan(s), Smart Vent, Central, MultiZone
- Heat
- Central, Fireplace(s)
- Water
- Public, Meter on Site, Meter Paid
- Utilities
- Cable Available, Cable Connected, Public, Electric, Sewer In & Connected, Internet Available, Natural Gas Available, Natural Gas Connected
- Sewer
- Public Sewer
Mortgage Calculator
Listing courtesy of Redfin Corporation.

All measurements and all calculations of area (i.e., Sq Ft and Acreage) are approximate. Broker has represented to MetroList that Broker has a valid listing signed by seller authorizing placement in the MLS. Above information is provided by Seller and/or other sources and has not been verified by Broker. Copyright 2026 MetroList Services, Inc. The data relating to real estate for sale on this web site comes in part from the Broker Reciprocity Program of MetroList® MLS. All information has been provided by seller/other sources and has not been verified by broker. All interested persons should independently verify the accuracy of all information. Last updated .