8500 Moss Court, Granite Bay, CA 95746
- $3,800,000
- 4
- BD
- 4
- BA
- 5,550
- SqFt




- List Price
- $3,800,000
- MLS#
- 226079266
- Status
- ACTIVE
- Bedrooms
- 4
- Bathrooms
- 4
- Living Sq. Ft
- 5,550
- Type
- Single Family Residential
- Zip
- 95746
- City
- Granite Bay
Property Description
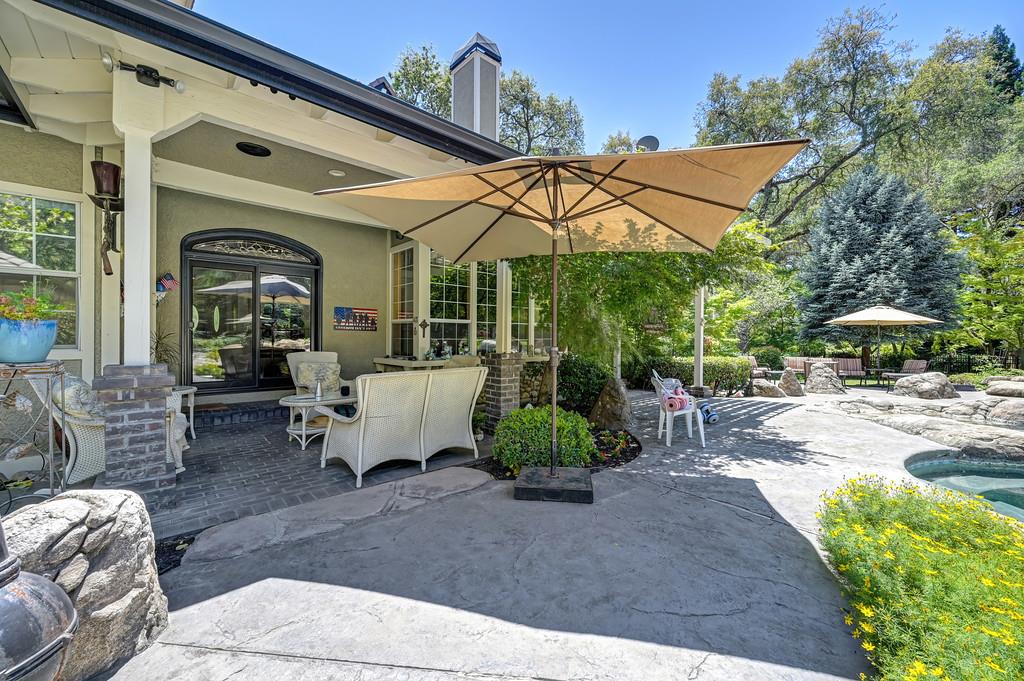
Welcome to a truly exceptional secluded estate offering the perfect blend of luxury living and natural beauty. Nestled on 5 beautifully landscaped acres along scenic Miners Ravine, this one-of-a-kind property features a year-round natural pond, creating a serene and private setting unlike any other. A private bridge spanning the flowing waters of Miners Ravine provides a dramatic entrance to the residence, setting the stage for the extraordinary experience that awaits. The impressive 5,000 square foot custom home offers 4 spacious bedrooms and showcases timeless craftsmanship throughout. Expansive living areas are thoughtfully designed for both comfortable everyday living and grand-scale entertaining, while three fireplaces add warmth, character, and elegance throughout the home. Adding tremendous versatility and value is a detached 1,000 square foot ADU, ideal for multigenerational living, guest accommodations, rental income, or a private home office. The property also features a dedicated outdoor events area, creating unique opportunities for weddings, celebrations, corporate retreats, or additional income potential. Surrounded by mature landscaping, majestic native oak trees, and picturesque natural scenery, this remarkable estate delivers a rare combination of privacy, recreation, and investment opportunity. Whether you're seeking a luxury family compound, an income-producing property, or a breathtaking venue setting, this extraordinary Miners Ravine estate offers endless possibilities in a truly unforgettable setting. This home additionally has a 2.22% assumable VA loan
/u.realgeeks.media/greensidepropertiescalifornia/logo_hor.png)
Additional Information
- Land Area (Acres)
- 5
- Year Built
- 1987
- Subtype
- Single Family Residence
- Subtype Description
- Custom, Luxury
- Style
- Farmhouse
- Construction
- Stone, Stucco, Frame, Wall Insulation
- Foundation
- Raised
- Stories
- 2
- Carport Spaces
- 1
- Garage Spaces
- 4
- Garage
- Boat Storage, RV Access, Covered, Detached, Garage Door Opener, Uncovered Parking Spaces 2+, Garage Facing Side, Guest Parking Available
- Baths Other
- Shower Stall(s), Double Sinks, Granite, Jack & Jill, Tub, Tub w/Shower Over, Window
- Master Bath
- Closet, Double Sinks, Soaking Tub, Jetted Tub, Tile, Walk-In Closet, Window
- Floor Coverings
- Carpet, Stone, Tile
- Room Description
- Master Bathroom, Master Bedroom, Den, Office, Dining Room, Family Room, Kitchen, Laundry, Living Room
- Laundry Description
- Cabinets, Sink, Electric, Ground Floor, Inside Area
- Dining Description
- Formal Room, Formal Area
- Kitchen Description
- Breakfast Area, Pantry Closet, Granite Counter, Island
- Kitchen Appliances
- Built-In Electric Oven, Built-In Gas Range, Gas Water Heater, Hood Over Range, Compactor, Dishwasher, Disposal, Microwave, Double Oven, Dual Fuel
- Number of Fireplaces
- 3
- Fireplace Description
- Living Room, Master Bedroom, Family Room, Stone, Wood Burning
- Road Description
- Asphalt, Paved
- Rec Parking
- RV Access, Boat Storage
- Pool
- Yes
- Misc
- Balcony, Kitchen, Fire Pit
- Equipment
- Central Vacuum
- Cooling
- Ceiling Fan(s), Central, MultiUnits, MultiZone
- Heat
- Central, Fireplace(s), Gas
- Water
- Well
- Utilities
- Cable Available, Internet Available, Propane
- Sewer
- Septic System, Holding Tank
Mortgage Calculator
Listing courtesy of eXp Realty of Northern California, Inc..

All measurements and all calculations of area (i.e., Sq Ft and Acreage) are approximate. Broker has represented to MetroList that Broker has a valid listing signed by seller authorizing placement in the MLS. Above information is provided by Seller and/or other sources and has not been verified by Broker. Copyright 2026 MetroList Services, Inc. The data relating to real estate for sale on this web site comes in part from the Broker Reciprocity Program of MetroList® MLS. All information has been provided by seller/other sources and has not been verified by broker. All interested persons should independently verify the accuracy of all information. Last updated .