5087 Brentford Way, El Dorado Hills, CA 95762
- $1,099,000
- 5
- BD
- 4
- BA
- 3,740
- SqFt




- List Price
- $1,099,000
- MLS#
- 226079060
- Status
- ACTIVE
- Building / Subdivision
- Blackstone Community
- Bedrooms
- 5
- Bathrooms
- 4
- Living Sq. Ft
- 3,740
- Type
- Single Family Residential
- Zip
- 95762
- City
- El Dorado Hills
Property Description
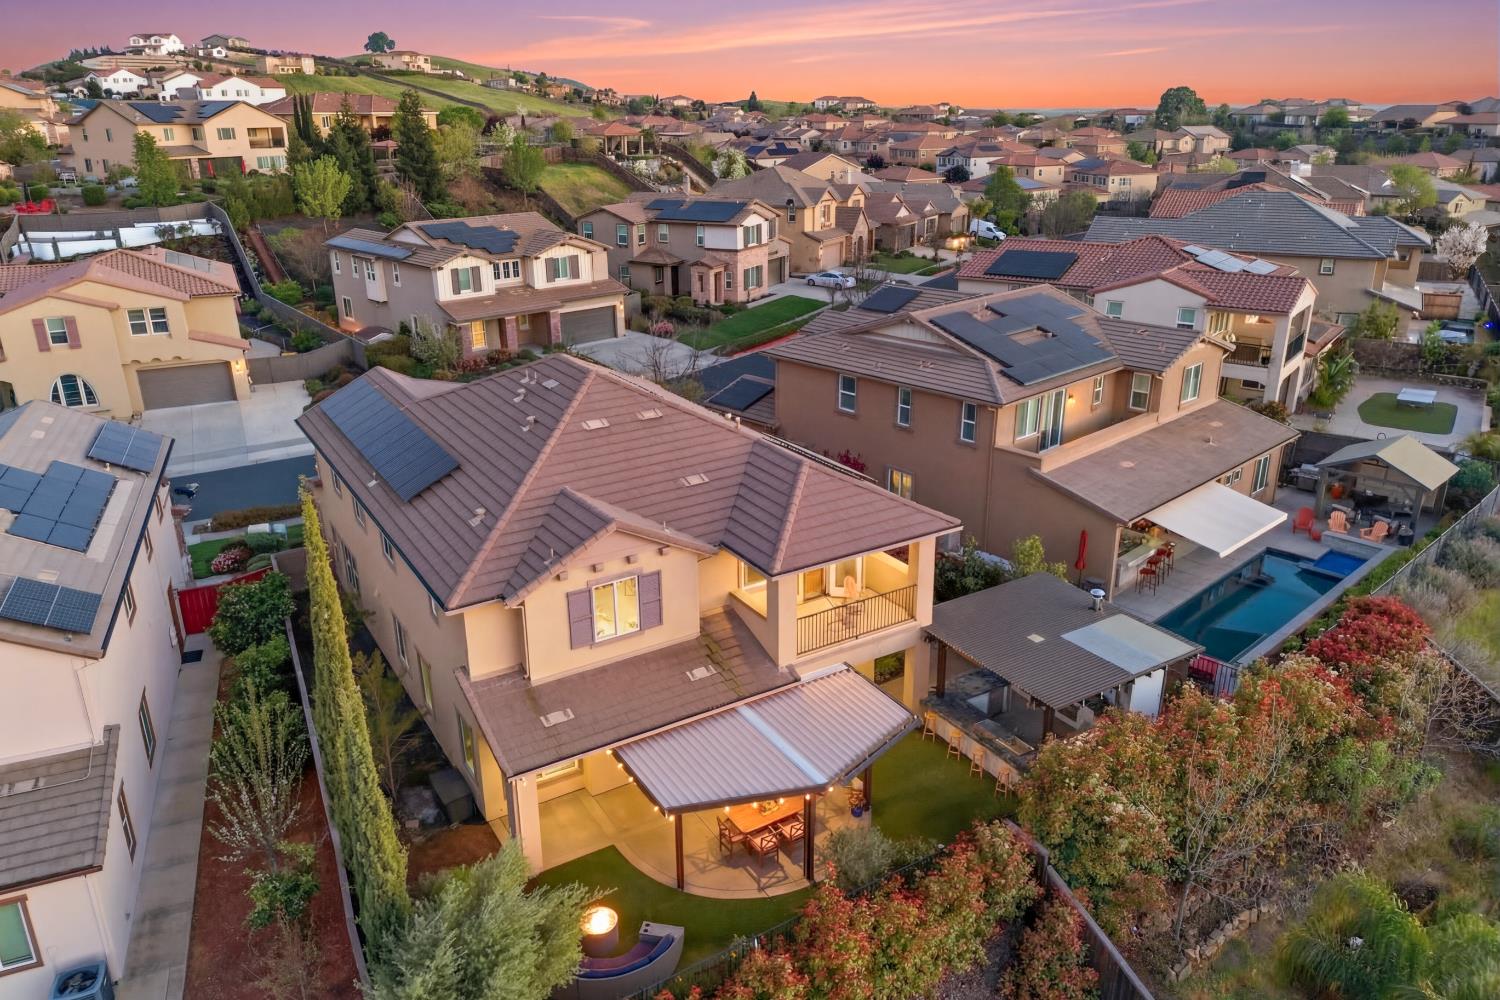
FATHER'S DAY SPECIAL Featuring over 10kW of OWNED SOLAR production that delivers a negative net utility, this 3,740-square-foot residence was designed for seamless everyday comfort, exceptional efficiency, and effortless entertaining. Located on a premium elevated lot within Blackstone, this 5-bedroom, 4-bathroom home offers a highly desirable floor plan including a main-level bedroom and full bathroom, an upstairs ensuite bedroom, an expansive loft, and multiple flexible living spaces. Privately situated from the secondary bedrooms, the luxurious primary retreat serves as a true sanctuary featuring a spa-inspired bathroom, spacious walk-in closet, and private walk-out covered balcony showcasing SWEEPING VIEWS of the Sacramento skyline and beyondcreating the perfect place to enjoy morning coffee, evening sunsets, and city lights. The living area makes a statement with a centered gas fireplace, while the kitchen features premium MONOGRAM APPLIANCES, granite countertops, subway tile backsplash, a large center island, a seated dining bar, a walk-in pantry, and extensive storage. The open-concept design flows seamlessly into the dining and living spaces, making the home ideal for both daily living and entertaining. In 2022, approximately $150,000 was invested into the property's outdoor living and energy-efficiency enhancements, including the installation of the owned solar system and a comprehensive backyard transformation. Designed for year-round enjoyment, the private outdoor space features a CUSTOM ENTERTAINMENT BAR, outdoor kitchen with built-in grill, refrigerator, oversized sink, concrete countertops, and a wood-fired Piombo Forno pizza oven. Multiple gathering spaces create the perfect setting for hosting family and friends. Adding to the property's unique appeal is a PRIVATE ORCHARD featuring numerous fruit-bearing trees including avocado, citrus, olive, plum, and pluot varieties, providing both beauty and seasonal harvests. Additional highlights include engineered wood flooring, designer lighting fixtures, window coverings throughout, an upstairs laundry room, expanded driveway parking, and a 3-car tandem garage. Residents enjoy access to Blackstone's resort-style amenities, including multiple pools, fitness center, clubhouse, parks, walking trails, and community events, all conveniently located near Highway 50, El Dorado Hills Town Center, shopping, dining, and top-rated schools that include the walkable Valley View Charter School (TK-8).
/u.realgeeks.media/greensidepropertiescalifornia/logo_hor.png)
Additional Information
- Land Area (Acres)
- 0.17
- Year Built
- 2014
- Subtype
- Single Family Residence
- Subtype Description
- Detached, Tract, Live/Work
- Construction
- Concrete, Stucco, Wall Insulation, Wood
- Foundation
- Concrete, Slab
- Stories
- 2
- Garage Spaces
- 3
- Garage
- 24'+ Deep Garage, Attached, Tandem Garage, Garage Door Opener, Garage Facing Front, Interior Access
- Baths Other
- Shower Stall(s), Double Sinks, Tile, Tub, Tub w/Shower Over, Quartz
- Master Bath
- Shower Stall(s), Double Sinks, Sitting Area, Soaking Tub, Walk-In Closet, Window
- Floor Coverings
- Carpet, Tile, Wood
- Laundry Description
- Cabinets, Gas Hook-Up, Upper Floor, Hookups Only, Inside Room
- Dining Description
- Breakfast Nook, Dining Bar, Formal Area
- Kitchen Description
- Breakfast Area, Pantry Closet, Granite Counter, Slab Counter, Island, Stone Counter, Island w/Sink, Kitchen/Family Combo
- Kitchen Appliances
- Free Standing Refrigerator, Gas Cook Top, Built-In Gas Oven, Built-In Gas Range, Gas Water Heater, Built-In Refrigerator, Hood Over Range, Dishwasher, Insulated Water Heater, Disposal, Microwave, Plumbed For Ice Maker
- Number of Fireplaces
- 1
- Fireplace Description
- Insert, Living Room, Raised Hearth, Stone, Gas Log
- HOA
- Yes
- Road Description
- Asphalt, Paved
- Pool
- Yes
- Misc
- Balcony, Kitchen, Built-In Barbeque, Wet Bar, Fire Pit
- Equipment
- Audio/Video Prewired
- Cooling
- Ceiling Fan(s), Central
- Heat
- Central, Fireplace Insert, Fireplace(s), Gas
- Water
- Public, Water District
- Utilities
- Cable Available, Public, Electric, Internet Available, Solar, Underground Utilities, Natural Gas Connected
- Sewer
- Public Sewer
Mortgage Calculator
Listing courtesy of ICON Real Estate.

All measurements and all calculations of area (i.e., Sq Ft and Acreage) are approximate. Broker has represented to MetroList that Broker has a valid listing signed by seller authorizing placement in the MLS. Above information is provided by Seller and/or other sources and has not been verified by Broker. Copyright 2026 MetroList Services, Inc. The data relating to real estate for sale on this web site comes in part from the Broker Reciprocity Program of MetroList® MLS. All information has been provided by seller/other sources and has not been verified by broker. All interested persons should independently verify the accuracy of all information. Last updated .