4152 Meadow Crest Drive, Folsom, CA 95630
- $1,105,000
- 2
- BD
- 3
- BA
- 2,316
- SqFt



- List Price
- $1,105,000
- MLS#
- 226077957
- Status
- ACTIVE
- Building / Subdivision
- Regency
- Bedrooms
- 2
- Bathrooms
- 3
- Living Sq. Ft
- 2,316
- Type
- Single Family Residential
- Zip
- 95630
- City
- Folsom
Property Description
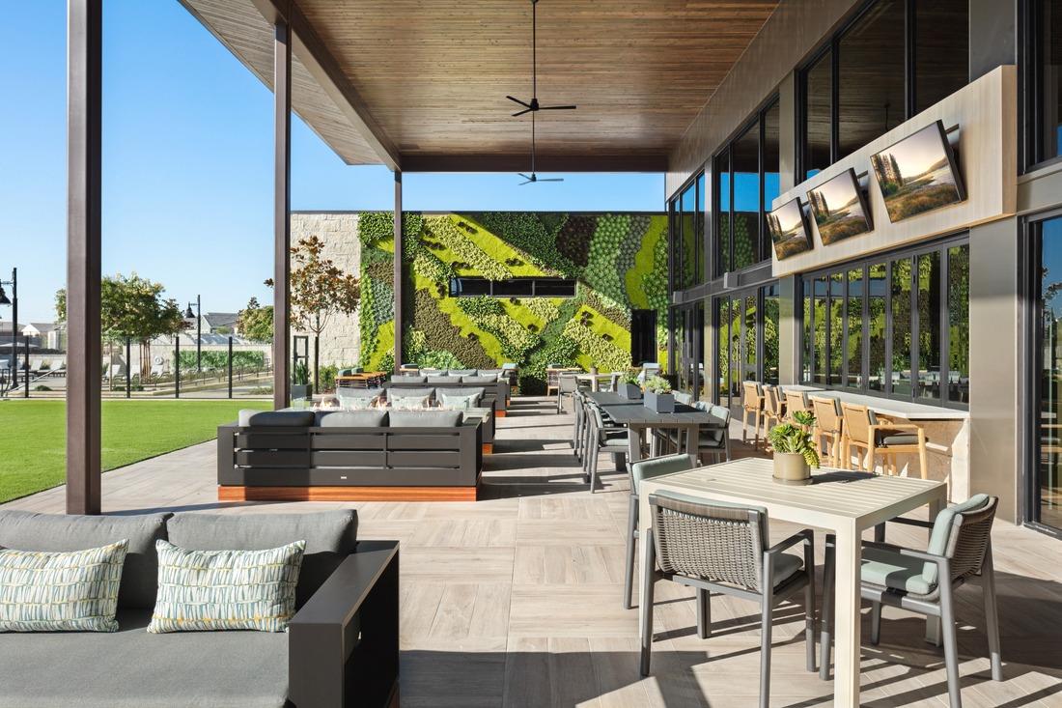
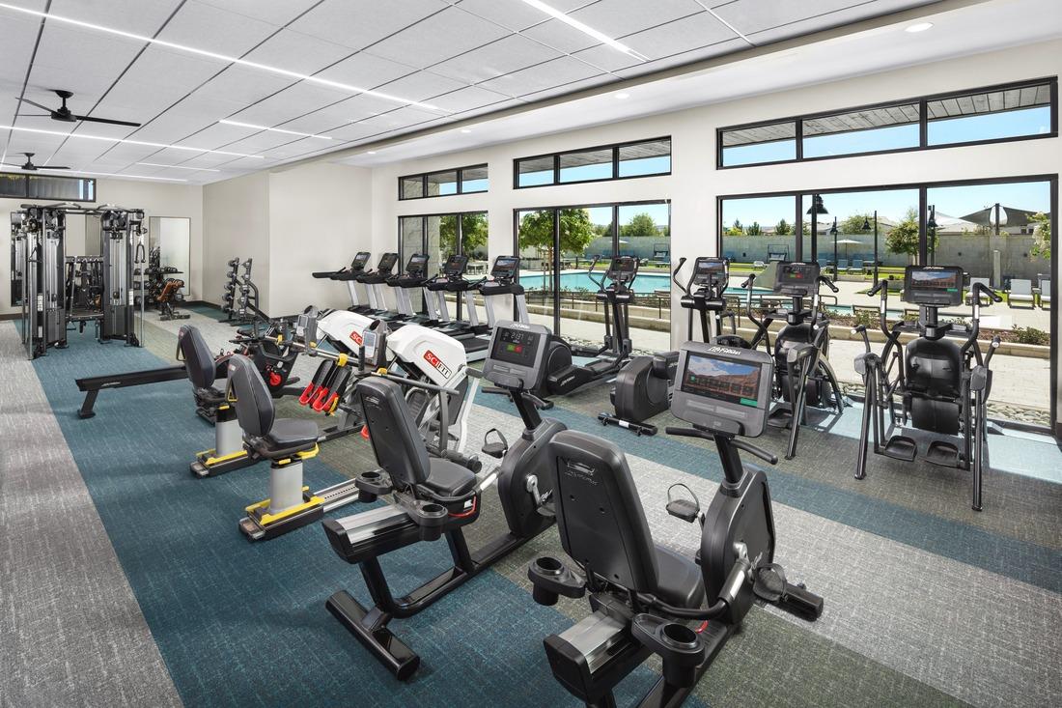
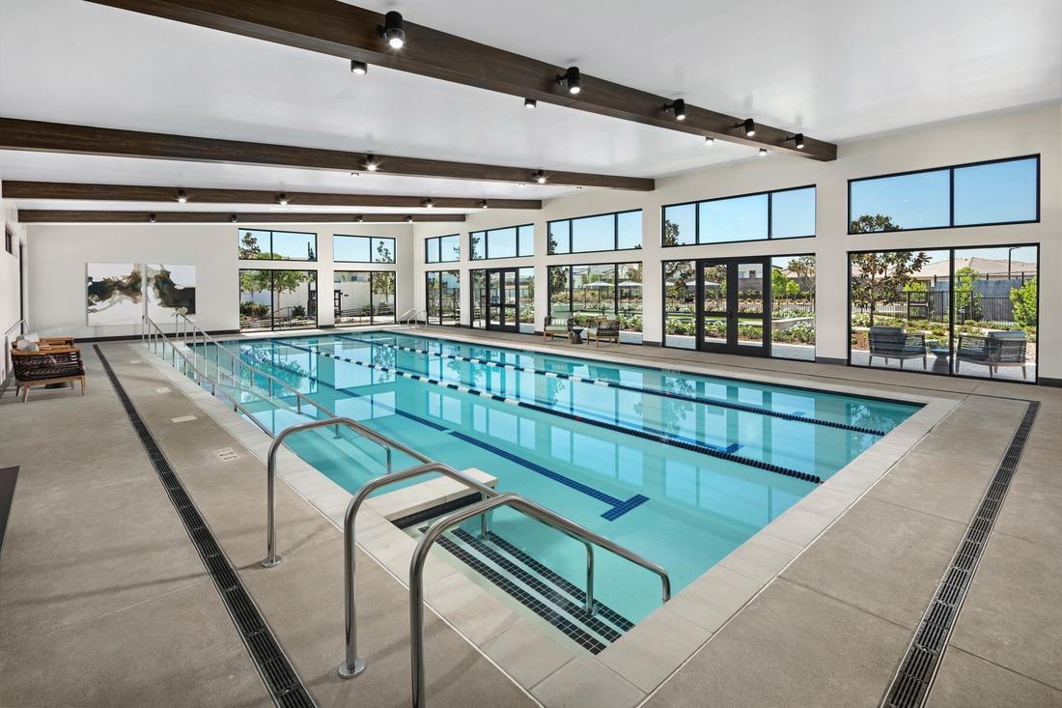
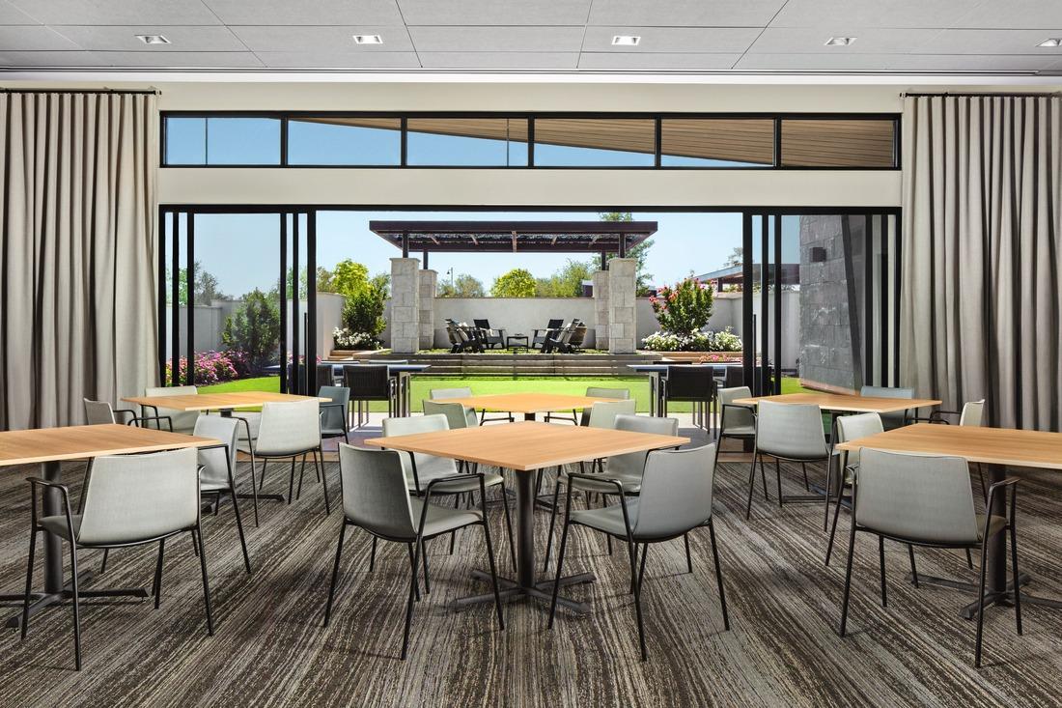
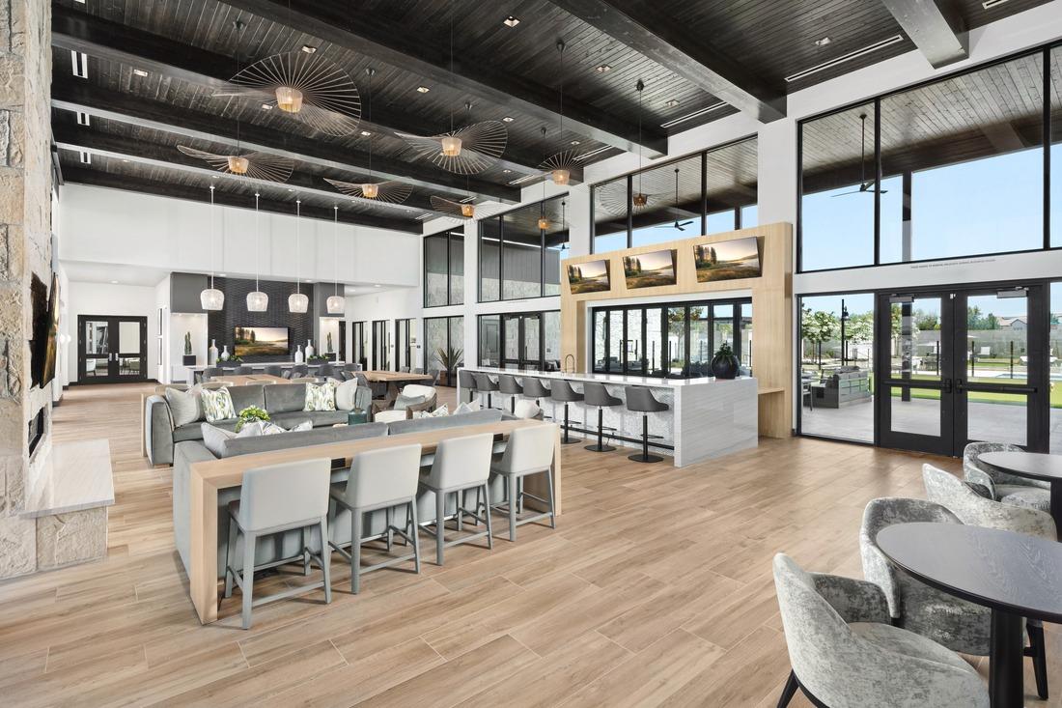
Move in to Homesite #688 at Toll Brothers Regency at Folsom Ranch and experience luxury active adult living within one of Folsom's premier gated 55+ communities. This stunning Carmichael Home Design with Italian Villa architecture offers 2,316 square feet of thoughtfully designed single-story living with 2 bedrooms, 2.5 bathrooms, and expansive open-concept spaces ideal for entertaining and everyday comfort. The welcoming covered porch and inviting foyer open directly into a dramatic great room highlighted by expansive 15' x 8' multi-stacking doors and a striking 42 True fireplace with a Padthaway mantel, creating a seamless connection to the desirable outdoor living space beyond. The designer kitchen showcases rich Vintage cabinetry paired with a bold Ebony island, matte black hardware, upper glass display cabinets, extended storage, Serene polished quartz countertops with upgraded 3 mitered edges, and a stunning Calacatta Prestigio backsplash, all complemented by a premium KitchenAid appliance package. Anthem White Oak hardwood flooring extends throughout the primary living areas and is complemented by Beige tile in the baths and laundry room, while imperfect smooth drywall finishes add a refined custom-home feel throughout. The majestic primary suite features a king-size walk-in closet and spa-inspired bath with dual vanities, soaking tub, luxe shower with seat, and private water closet. A secluded secondary bedroom with private bath, versatile flex room, powder room, and additional storage provide exceptional functionality and flexibility. Residents enjoy access to Regency's private 18,000 sq. ft. clubhouse featuring resort-style pools, fitness amenities, pickleball and bocce courts, walking trails, social events, and convenient proximity to Folsom's shopping, dining, recreation, and outdoor lifestyle.
/u.realgeeks.media/greensidepropertiescalifornia/logo_hor.png)
Additional Information
- Land Area (Acres)
- 0.1492
- Year Built
- 2026
- Subtype
- Single Family Residence
- Subtype Description
- Detached, Flat, Luxury
- Style
- Mediterranean
- Construction
- Stucco, Other
- Foundation
- Slab
- Stories
- 1
- Garage Spaces
- 2
- Garage
- Private, Attached
- House FAces
- Southwest
- Baths Other
- Double Sinks, Tile, Window, Quartz
- Master Bath
- Shower Stall(s), Double Sinks, Low-Flow Shower(s), Low-Flow Toilet(s), Tub, Walk-In Closet
- Floor Coverings
- Tile, Luxury Vinyl Plank
- Room Description
- Primary Bedroom, Primary Bedroom, Dining Room, Great Room, Kitchen, Laundry
- Laundry Description
- Cabinets, Sink, Gas Hook-Up, Inside Room
- Dining Description
- Breakfast Nook, Other
- Kitchen Description
- Pantry Closet, Quartz Counter, Slab Counter, Island w/Sink
- Kitchen Appliances
- Built-In Electric Oven, Free Standing Gas Range, Hood Over Range, Dishwasher, Disposal, Microwave, Plumbed For Ice Maker, Tankless Water Heater, ENERGY STAR Qualified Appliances
- Number of Fireplaces
- 1
- Fireplace Description
- Family Room, Gas Log, Gas Piped
- HOA
- Yes
- Road Description
- Asphalt, Paved
- Pool
- Yes
- Cooling
- Central
- Heat
- Central
- Water
- Public, Water District
- Utilities
- Cable Available, Public, Sewer Connected, Electric, Internet Available, Natural Gas Connected
- Sewer
- Sewer in Street, Public Sewer
- Restrictions
- Age Restrictions, Exterior Alterations, Guests, See Remarks
Mortgage Calculator
Listing courtesy of Toll Brothers Real Estate, Inc.

All measurements and all calculations of area (i.e., Sq Ft and Acreage) are approximate. Broker has represented to MetroList that Broker has a valid listing signed by seller authorizing placement in the MLS. Above information is provided by Seller and/or other sources and has not been verified by Broker. Copyright 2026 MetroList Services, Inc. The data relating to real estate for sale on this web site comes in part from the Broker Reciprocity Program of MetroList® MLS. All information has been provided by seller/other sources and has not been verified by broker. All interested persons should independently verify the accuracy of all information. Last updated .