3541 Deer Park Drive, Folsom, CA 95630
- $949,000
- 2
- BD
- 3
- BA
- 2,128
- SqFt




- List Price
- $949,000
- Price Change
- ▼ $46,000 1784879309
- MLS#
- 226077899
- Status
- ACTIVE
- Building / Subdivision
- Regency
- Bedrooms
- 2
- Bathrooms
- 3
- Living Sq. Ft
- 2,128
- Type
- Single Family Residential
- Zip
- 95630
- City
- Folsom
Property Description
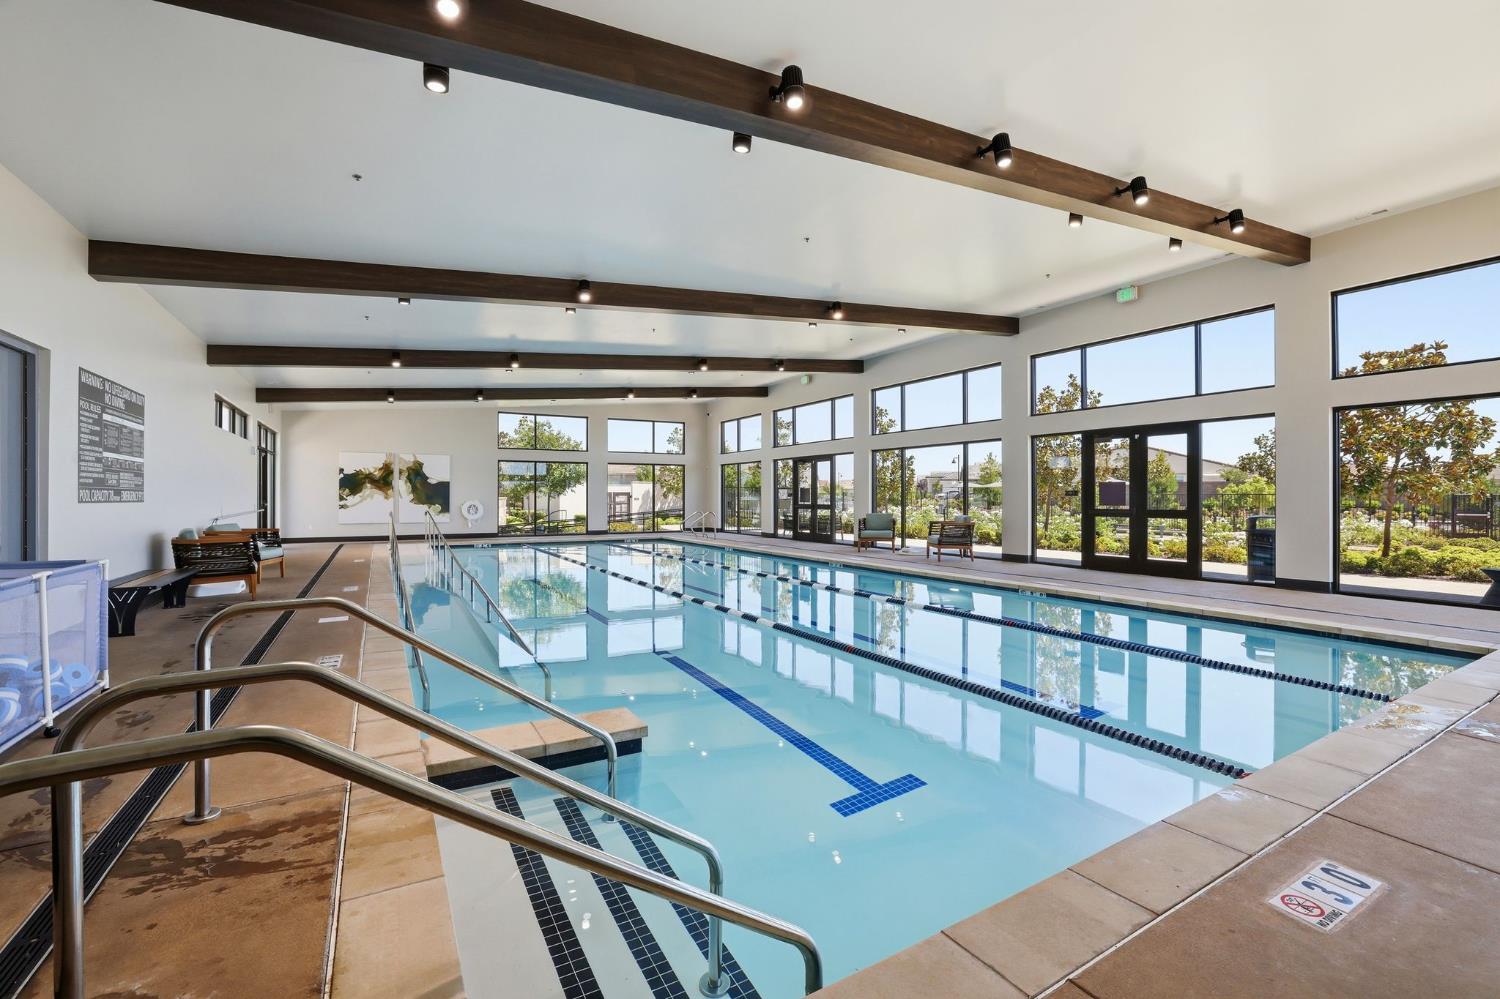
Welcome to 3541 Deer Park Drive, an exceptional Toll Brothers residence located in the highly sought-after Regency at Folsom Ranch, one of Northern California's premier gated 55+ active adult communities. Offering 2,128 square feet of thoughtfully designed living space, this beautifully upgraded home features 2 bedrooms, 2.5 bathrooms, and a versatile office/flex room ideal for a home office, hobby room, or guest space. From the moment you arrive, it's clear this home is something special. The owners have invested over $232,000 in documented post-purchase improvements, creating a truly turnkey property that stands apart from the rest. The professionally designed front and rear landscaping showcases mature specimen trees, custom lighting, a stunning water feature, contemporary hardscaping, built-in gas fire pit, custom planter boxes, and a private Hot Springs spa, creating an outdoor retreat that's perfect for relaxing or entertaining. Additional exterior enhancements include a Duralum pergola, power screens at the California Room, widened driveway, upgraded irrigation system, and owned solar. Inside, you'll find designer finishes throughout, including custom two-tone paint, premium draperies and window coverings, upgraded engineered hardwood flooring in the primary suite, custom laundry room cabinetry, designer powder room finishes, and a built-in KitchenAid French door refrigerator. Beyond the home itself, Regency at Folsom Ranch offers a resort-style lifestyle centered around its spectacular 18,000-square-foot clubhouse featuring indoor and outdoor pools, spa, state-of-the-art fitness center, pickleball and bocce courts, gathering spaces, social events, walking trails, dog parks, and a full-time lifestyle director coordinating activities year-round. Residents enjoy a vibrant, active community designed to make every day feel like a vacation. This is a rare opportunity to own one of the community's most extensively upgraded homes while enjoying the luxury, convenience, and lifestyle that make Regency at Folsom Ranch one of the most desirable 55+ communities in the Sacramento region.
/u.realgeeks.media/greensidepropertiescalifornia/logo_hor.png)
Additional Information
- Land Area (Acres)
- 0.14100000000000001
- Year Built
- 2023
- Subtype
- Single Family Residence
- Subtype Description
- Detached
- Construction
- Stone, Stucco, Frame
- Foundation
- Slab
- Stories
- 1
- Garage Spaces
- 2
- Garage
- Attached, Garage Door Opener, Garage Facing Front
- Baths Other
- Closet, Tub w/Shower Over, Window
- Master Bath
- Shower Stall(s), Sitting Area, Multiple Shower Heads, Walk-In Closet, Window
- Floor Coverings
- Wood
- Laundry Description
- Cabinets, Sink, Inside Room
- Dining Description
- Space in Kitchen, Other
- Kitchen Description
- Pantry Closet, Island w/Sink, Kitchen/Family Combo
- Kitchen Appliances
- Built-In Gas Range, Built-In Refrigerator, Hood Over Range, Compactor, Dishwasher, Disposal, Microwave, Tankless Water Heater
- Number of Fireplaces
- 1
- Fireplace Description
- Insert, Living Room
- HOA
- Yes
- Pool
- Yes
- Cooling
- Ceiling Fan(s), Central
- Heat
- Central, Fireplace(s)
- Water
- Public
- Utilities
- Public
- Sewer
- Public Sewer
- Restrictions
- Age Restrictions, Other
Mortgage Calculator
Listing courtesy of ERA Carlile Realty Group.

All measurements and all calculations of area (i.e., Sq Ft and Acreage) are approximate. Broker has represented to MetroList that Broker has a valid listing signed by seller authorizing placement in the MLS. Above information is provided by Seller and/or other sources and has not been verified by Broker. Copyright 2026 MetroList Services, Inc. The data relating to real estate for sale on this web site comes in part from the Broker Reciprocity Program of MetroList® MLS. All information has been provided by seller/other sources and has not been verified by broker. All interested persons should independently verify the accuracy of all information. Last updated .