1613 4th Street, Lincoln, CA 95648
- $449,000
- 3
- BD
- 2
- BA
- 1,072
- SqFt




- List Price
- $449,000
- MLS#
- 226077763
- Status
- ACTIVE
- Bedrooms
- 3
- Bathrooms
- 2
- Living Sq. Ft
- 1,072
- Type
- Single Family Residential
- Zip
- 95648
- City
- Lincoln
Property Description
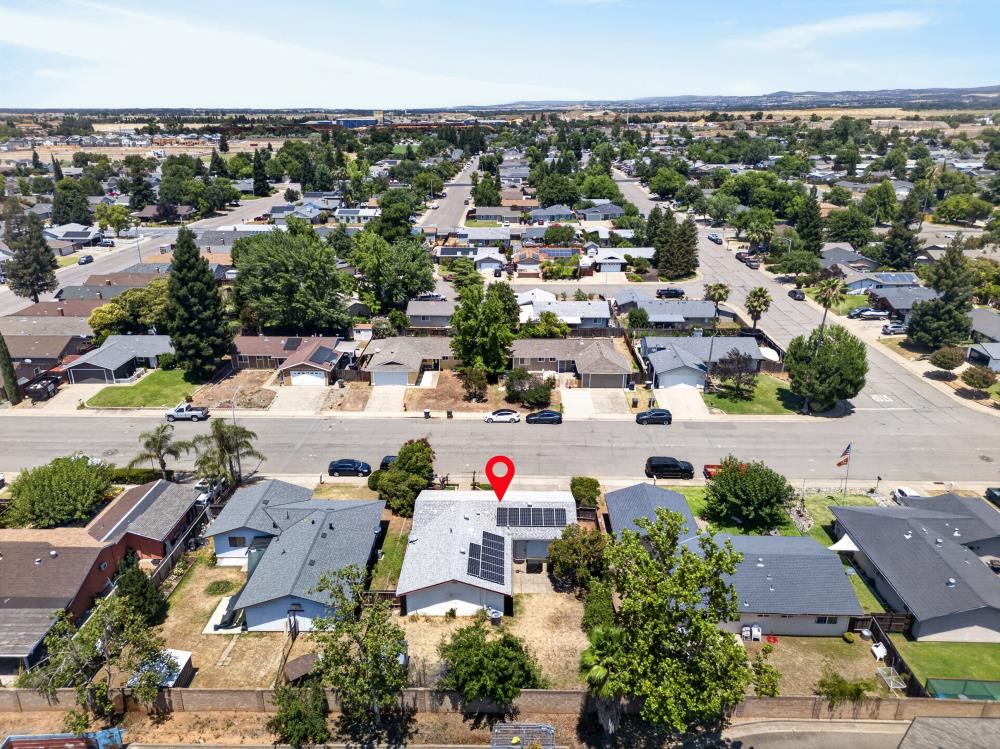
Welcome to 1613 4th St, an updated and well maintained 3 bedroom, 2 bath home located in the heart of downtown Lincoln! This home has been lovingly cared for since day one and is move in ready offering the perfect blend of comfort, convenience, and affordability. Walking up to the property you will see fresh landscaping and an extended driveway providing ample parking for vehicles, guests, or recreational toys. Heading through the front door, you'll find a spacious living room opening up to your dining area and kitchen in addition to durable luxury vinyl plank flooring & new baseboards throughout. Major systems have already been taken care of and well maintained providing peace of mind. To top it all off, your large solar system and newer windows helps keep utility costs low while providing year-round comfort. Stepping back outside you'll love the generously sized backyard with plenty of room for kids, pets, gardening, or entertaining family and friends. The low maintenance front yard allows you to spend less time on upkeep and more time enjoying your home. Conveniently located less than a mile from shopping, dining, and public transportation, and just minutes from Lincoln's elementary, middle, and high schools, this home offers exceptional accessibility to everything the community has to offer. With no HOA, no Mello Roos, and a prime central location, this is an outstanding opportunity for first-time buyers, down-sizers, or anyone seeking a well cared for home in one of Lincoln's most convenient neighborhoods.
/u.realgeeks.media/greensidepropertiescalifornia/logo_hor.png)
Additional Information
- Land Area (Acres)
- 0.13
- Year Built
- 1980
- Subtype
- Single Family Residence
- Subtype Description
- Detached
- Construction
- Concrete, Wood
- Foundation
- Slab
- Stories
- 1
- Garage Spaces
- 2
- Garage
- Garage Facing Front
- Baths Other
- Shower Stall(s), Tub w/Shower Over
- Floor Coverings
- Luxury Vinyl Plank
- Laundry Description
- In Garage
- Dining Description
- Space in Kitchen
- Kitchen Description
- Breakfast Area
- Kitchen Appliances
- Gas Water Heater, Dishwasher, Disposal, Free Standing Gas Oven
- Cooling
- Ceiling Fan(s), Central
- Heat
- Central
- Water
- Public
- Utilities
- Public
- Sewer
- Public Sewer
Mortgage Calculator
Listing courtesy of Compass.

All measurements and all calculations of area (i.e., Sq Ft and Acreage) are approximate. Broker has represented to MetroList that Broker has a valid listing signed by seller authorizing placement in the MLS. Above information is provided by Seller and/or other sources and has not been verified by Broker. Copyright 2026 MetroList Services, Inc. The data relating to real estate for sale on this web site comes in part from the Broker Reciprocity Program of MetroList® MLS. All information has been provided by seller/other sources and has not been verified by broker. All interested persons should independently verify the accuracy of all information. Last updated .