1504 Red Lake Way, Lincoln, CA 95648
- $1,095,000
- 3
- BD
- 3
- BA
- 2,655
- SqFt




- List Price
- $1,095,000
- MLS#
- 226077592
- Status
- ACTIVE
- Bedrooms
- 3
- Bathrooms
- 3
- Living Sq. Ft
- 2,655
- Type
- Single Family Residential
- Zip
- 95648
- City
- Lincoln
Property Description
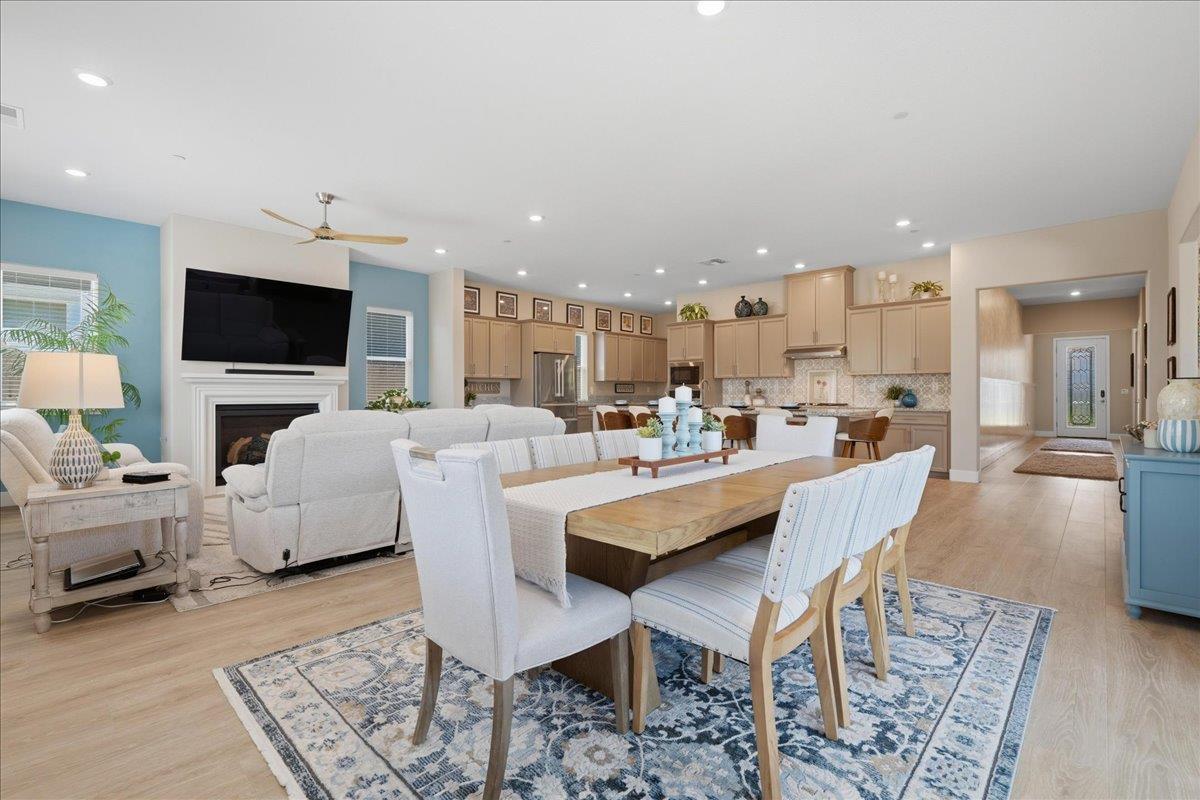
Welcome to resort-style living in the highly sought-after Esplanade at Turkey Creek community! This stunning Glacier model from the prestigious Estate Collection offers 2,655 square feet of thoughtfully designed living space, combining luxury, flexibility, and energy efficiency. With over $150,000 in premium upgrades, this exceptional home showcases quality craftsmanship and designer finishes throughout. The expansive great room features a beautiful fireplace and seamlessly connects to the gourmet kitchen and dining area, creating an ideal space for both everyday living and entertaining. A private den provides the perfect location for a home office, hobby room, or additional guest space. The luxurious primary suite serves as a private retreat, complete with a spa-inspired ensuite bathroom featuring an oversized walk-in shower and generous walk-in closet. The home's highly desirable multi-generational suite offers incredible flexibility and privacy, featuring its own bedroom, living room, kitchenette, and private bathroomideal for extended family, long-term guests, or a private caregiver arrangement. Step outside to the expansive backyard patio, thoughtfully designed with both covered and open-air spaces for year-round enjoyment. Whether hosting gatherings, dining outdoors, or relaxing in the sunshine, this versatile outdoor living area offers plenty of room to enjoy Northern California's beautiful weather. Additional highlights include owned solar, a spacious 3-car tandem garage with overhead storage racks, and numerous upgrades that enhance both comfort and functionality. Residents of Esplanade at Turkey Creek enjoy an unparalleled resort-style lifestyle with access to a beautifully appointed Lodge, fitness center, resort-style pool and spa, pickleball and tennis courts, walking trails, social clubs, and a full calendar of community activities and events. Experience the perfect blend of luxury, convenience, and active-adult living in one of Lincoln's most desirable communities.
/u.realgeeks.media/greensidepropertiescalifornia/logo_hor.png)
Additional Information
- Land Area (Acres)
- 0.1746
- Year Built
- 2022
- Subtype
- Single Family Residence
- Subtype Description
- Detached
- Style
- Traditional
- Construction
- Stone, Stucco, Wood
- Foundation
- Concrete, Slab
- Stories
- 1
- Garage Spaces
- 3
- Garage
- Tandem Garage, Garage Door Opener, Garage Facing Front
- House FAces
- South
- Baths Other
- Tub w/Shower Over
- Master Bath
- Double Sinks, Multiple Shower Heads, Walk-In Closet
- Floor Coverings
- Carpet, Tile, Luxury Vinyl Plank
- Room Description
- Den
- Laundry Description
- Cabinets, Electric
- Dining Description
- Dining/Living Combo
- Kitchen Description
- Pantry Closet, Granite Counter, Island w/Sink
- Kitchen Appliances
- Built-In Electric Oven, Gas Cook Top, Dishwasher, Disposal, Microwave, Tankless Water Heater
- Number of Fireplaces
- 1
- Fireplace Description
- Living Room, Gas Log
- HOA
- Yes
- Road Description
- Asphalt
- Pool
- Yes
- Equipment
- Water Filter System
- Cooling
- Central
- Heat
- Central
- Water
- Public, Meter on Site
- Utilities
- Public, Sewer Connected, Internet Available, Natural Gas Connected
- Sewer
- Public Sewer
- Restrictions
- Age Restrictions
Mortgage Calculator
Listing courtesy of Village Financial Group.

All measurements and all calculations of area (i.e., Sq Ft and Acreage) are approximate. Broker has represented to MetroList that Broker has a valid listing signed by seller authorizing placement in the MLS. Above information is provided by Seller and/or other sources and has not been verified by Broker. Copyright 2026 MetroList Services, Inc. The data relating to real estate for sale on this web site comes in part from the Broker Reciprocity Program of MetroList® MLS. All information has been provided by seller/other sources and has not been verified by broker. All interested persons should independently verify the accuracy of all information. Last updated .