988 Villa Del Sol, El Dorado Hills, CA 95762
- $2,925,000
- 4
- BD
- 5
- BA
- 4,750
- SqFt




- List Price
- $2,925,000
- MLS#
- 226076246
- Status
- ACTIVE
- Building / Subdivision
- South Pointe
- Bedrooms
- 4
- Bathrooms
- 5
- Living Sq. Ft
- 4,750
- Type
- Single Family Residential
- Zip
- 95762
- City
- El Dorado Hills
Property Description
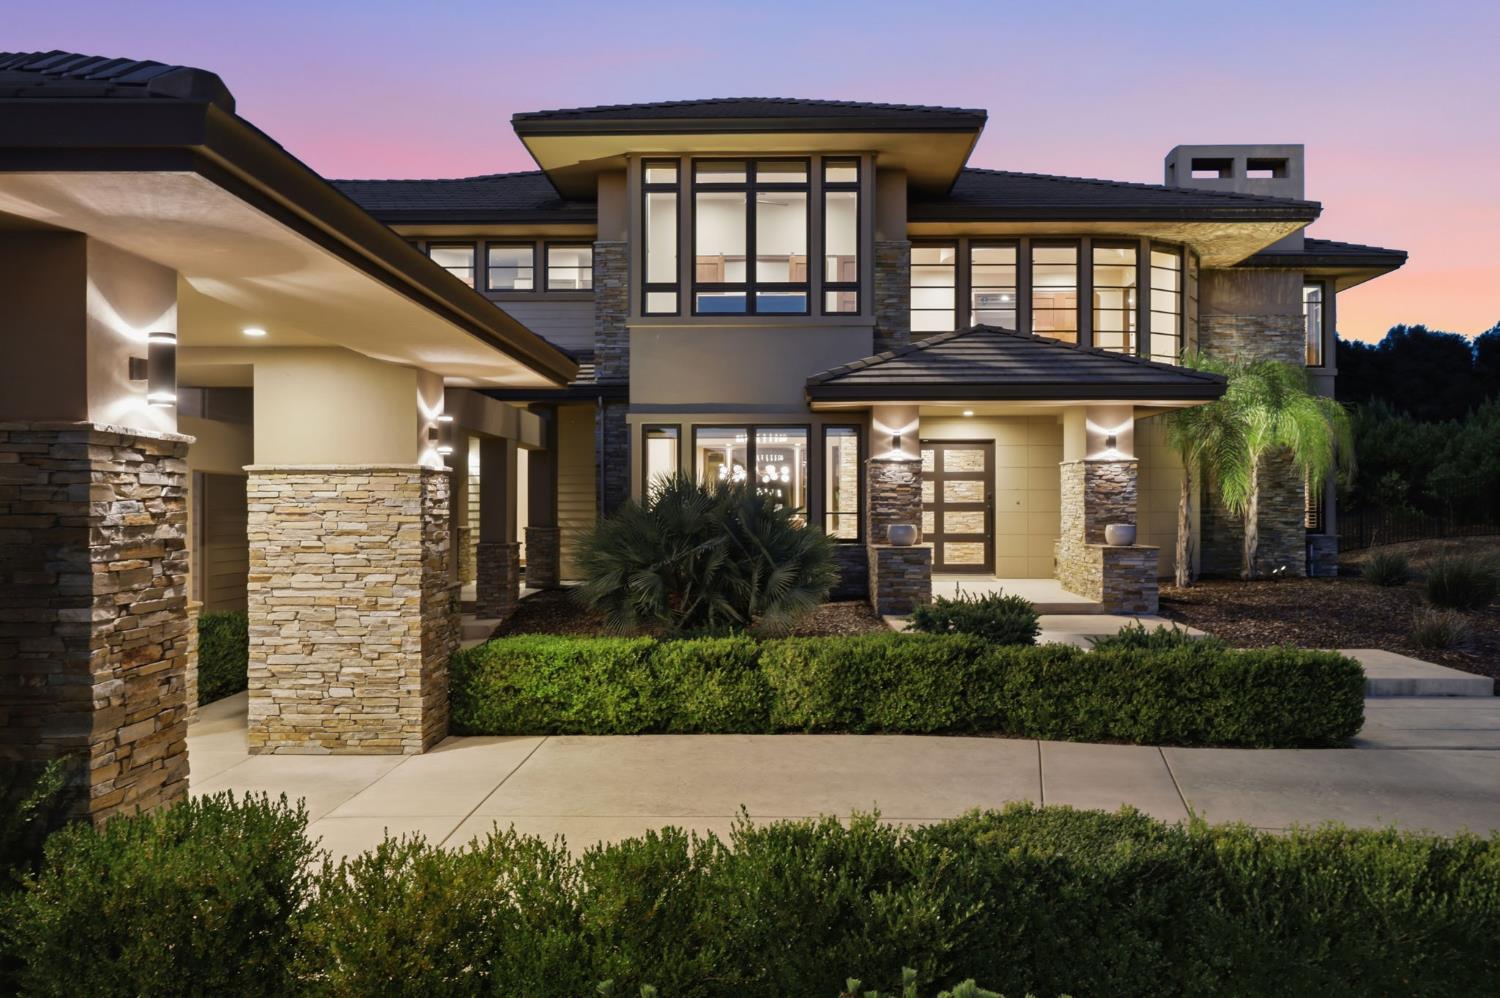
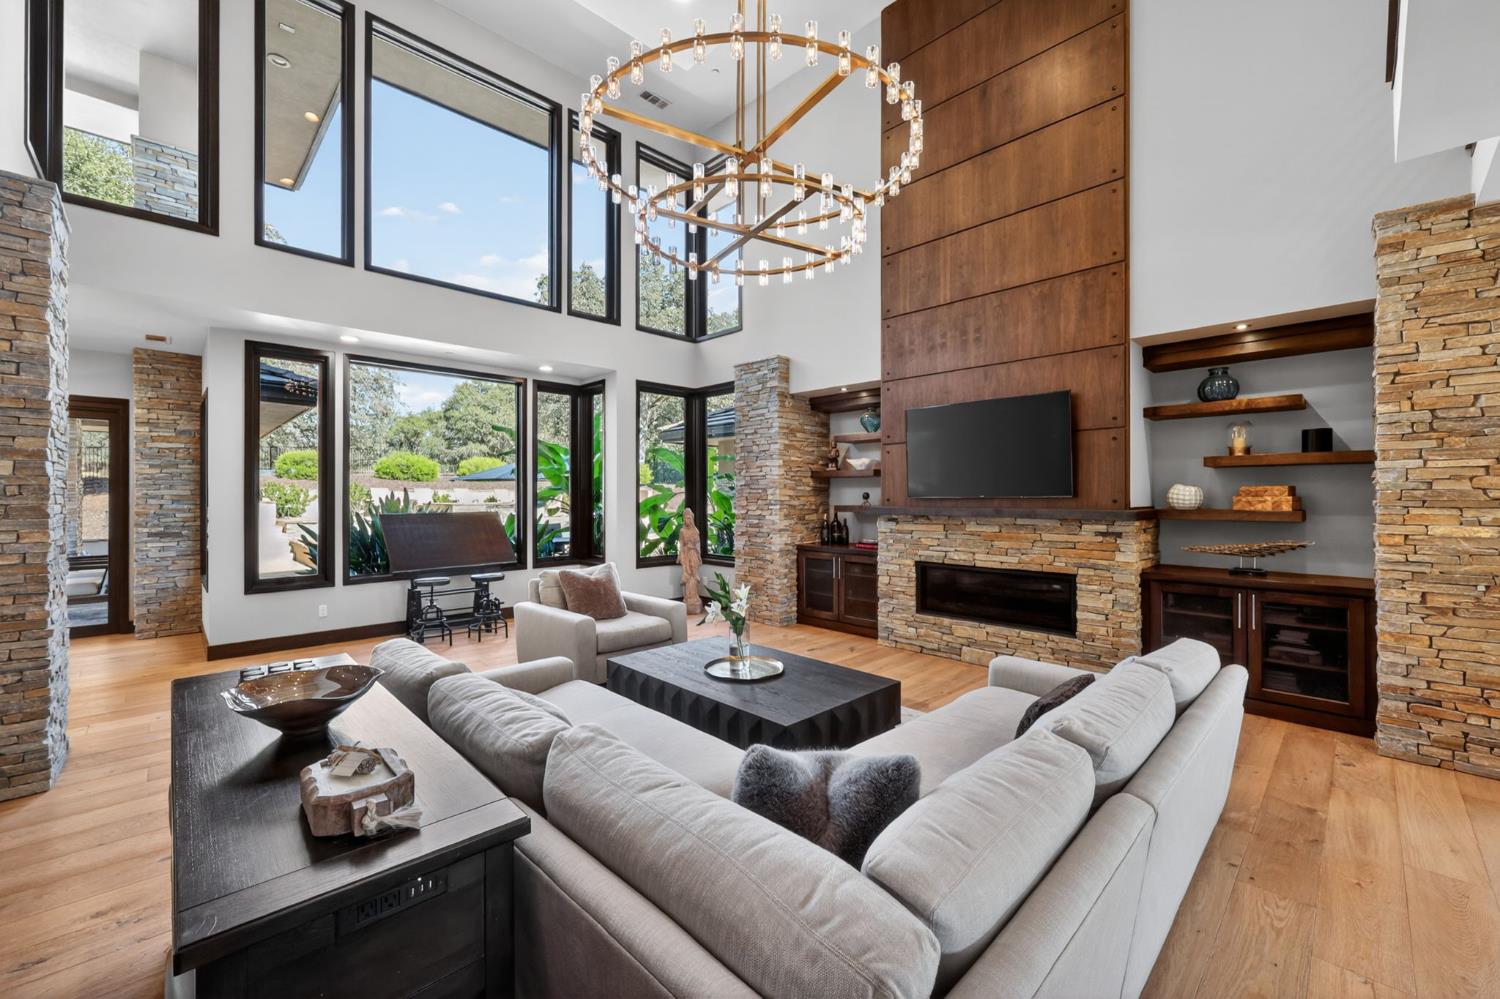
THE CROWN JEWEL OF SOUTHPOINTE! An Extraordinary 4,800-Square-Foot Estate Overlooking Folsom Lake! Set behind the prestigious gates of Southpointe, 988 Villa Del Sol is an exceptional 4,800-square-foot estate with breathtaking views of Folsom Lake. Positioned on an elevated homesite, this remarkable residence blends architectural sophistication, privacy, and resort-inspired living. Crafted with timeless materials and exceptional attention to detail, the home features rich walnut doors, dramatic quartz stone, expansive wood-clad windows, wide-plank white oak flooring, and walls of folding glass that seamlessly connect indoor and outdoor living while showcasing spectacular lake and sunset views. Designed for both everyday comfort and entertaining, the residence offers an exceptional primary suite and three luxurious junior suites, providing privacy and flexibility for family and guests. At the heart of the home is a chef's kitchen featuring premium appliances, dual dishwashers, dual sinks, a warming drawer, and custom finishes designed for effortless entertaining. The primary suite serves as a private retreat, opening through French doors to a covered patio overlooking the resort-style grounds. Surrounded by lush landscaping and picturesque vistas, it delivers the ambiance of a five-star resort with exceptional comfort and sophistication. Additional highlights include a custom executive office, whole-home audio system, and private theater ideal for movie nights, sporting events, and gatherings. A truly rare feature is the approximately 3,200 square feet of finished garage space. Designed for automotive enthusiasts, it includes RV storage, workshop facilities, mezzanine storage, and room for an impressive vehicle collection. Residents enjoy immediate access to the Folsom Lake lifestyle, including boating, paddleboarding, hiking, cycling, championship golf, fine dining, and outdoor recreation, all while enjoying the privacy of one of El Dorado Hills' most exclusive communities. A grand circular driveway and porte-cochre create a memorable arrival, while the resort-caliber backyard is designed for year-round enjoyment. Expansive patios, a built-in barbecue island, linear fireplace, ambient landscape lighting, and sweeping views provide an extraordinary setting for entertaining and relaxation. Whether hosting elegant celebrations or enjoying quiet evenings at home, every detail has been thoughtfully curated to deliver an exceptional luxury lifestyle.
/u.realgeeks.media/greensidepropertiescalifornia/logo_hor.png)
Additional Information
- Land Area (Acres)
- 1.04
- Year Built
- 2016
- Subtype
- Single Family Residence
- Subtype Description
- Custom, Luxury
- Style
- Modern/High Tech, Contemporary, Craftsman
- Construction
- Stone, Stucco, Frame, Wood
- Foundation
- Slab
- Stories
- 2
- Garage Spaces
- 15
- Garage
- Attached, Boat Storage, Garage Door Opener, Garage Facing Front, Garage Facing Side, Interior Access
- Baths Other
- Shower Stall(s), Double Sinks, Stone, Tile, Low-Flow Toilet(s), Tub w/Shower Over, Marble
- Master Bath
- Shower Stall(s), Double Sinks, Soaking Tub, Granite, Jetted Tub, Low-Flow Shower(s), Low-Flow Toilet(s), Marble
- Floor Coverings
- Carpet, Stone, Tile, Wood
- Room Description
- Master Bedrooms 2+, Media Room, Office, Dining Room, Family Room, Great Room, Home Theater, Temp Controlled Room, Kitchen, Laundry
- Laundry Description
- Cabinets, Electric, Gas Hook-Up, Ground Floor, Inside Room
- Dining Description
- Breakfast Nook, Formal Room, Dining Bar, Dining/Living Combo, Formal Area
- Kitchen Description
- Breakfast Area, Butlers Pantry, Pantry Closet, Granite Counter, Island w/Sink, Kitchen/Family Combo
- Kitchen Appliances
- Free Standing Gas Range, Built-In Gas Oven, Gas Plumbed, Built-In Refrigerator, Ice Maker, Dishwasher, Disposal, Microwave, Double Oven, Tankless Water Heater
- Number of Fireplaces
- 3
- Fireplace Description
- Living Room, Master Bedroom, Outside, Gas Log, Gas Starter
- HOA
- Yes
- Road Description
- Asphalt
- Rec Parking
- Boat Storage
- Pool
- Yes
- Misc
- Balcony, Built-In Barbeque, Covered Courtyard
- Equipment
- Home Theater Equipment, Audio/Video Prewired, Networked
- Cooling
- Ceiling Fan(s), Central, MultiUnits, MultiZone
- Heat
- Central, Fireplace(s), Gas, MultiUnits
- Water
- Public
- Utilities
- Cable Connected, Electric, Sewer In & Connected, Internet Available, Natural Gas Connected
- Sewer
- Sewer in Street, Public Sewer
- Restrictions
- Exterior Alterations
Mortgage Calculator
Listing courtesy of Windermere Signature Properties El Dorado Hills/Folsom.

All measurements and all calculations of area (i.e., Sq Ft and Acreage) are approximate. Broker has represented to MetroList that Broker has a valid listing signed by seller authorizing placement in the MLS. Above information is provided by Seller and/or other sources and has not been verified by Broker. Copyright 2026 MetroList Services, Inc. The data relating to real estate for sale on this web site comes in part from the Broker Reciprocity Program of MetroList® MLS. All information has been provided by seller/other sources and has not been verified by broker. All interested persons should independently verify the accuracy of all information. Last updated .