9924 Meadow Oak Circle, Elk Grove, CA 95624
- $534,900
- 3
- BD
- 2
- BA
- 1,403
- SqFt




- List Price
- $534,900
- Price Change
- ▼ $10,000 1784617992
- MLS#
- 226075832
- Status
- ACTIVE
- Building / Subdivision
- Parkside Meadows
- Bedrooms
- 3
- Bathrooms
- 2
- Living Sq. Ft
- 1,403
- Type
- Single Family Residential
- Zip
- 95624
- City
- Elk Grove
Property Description
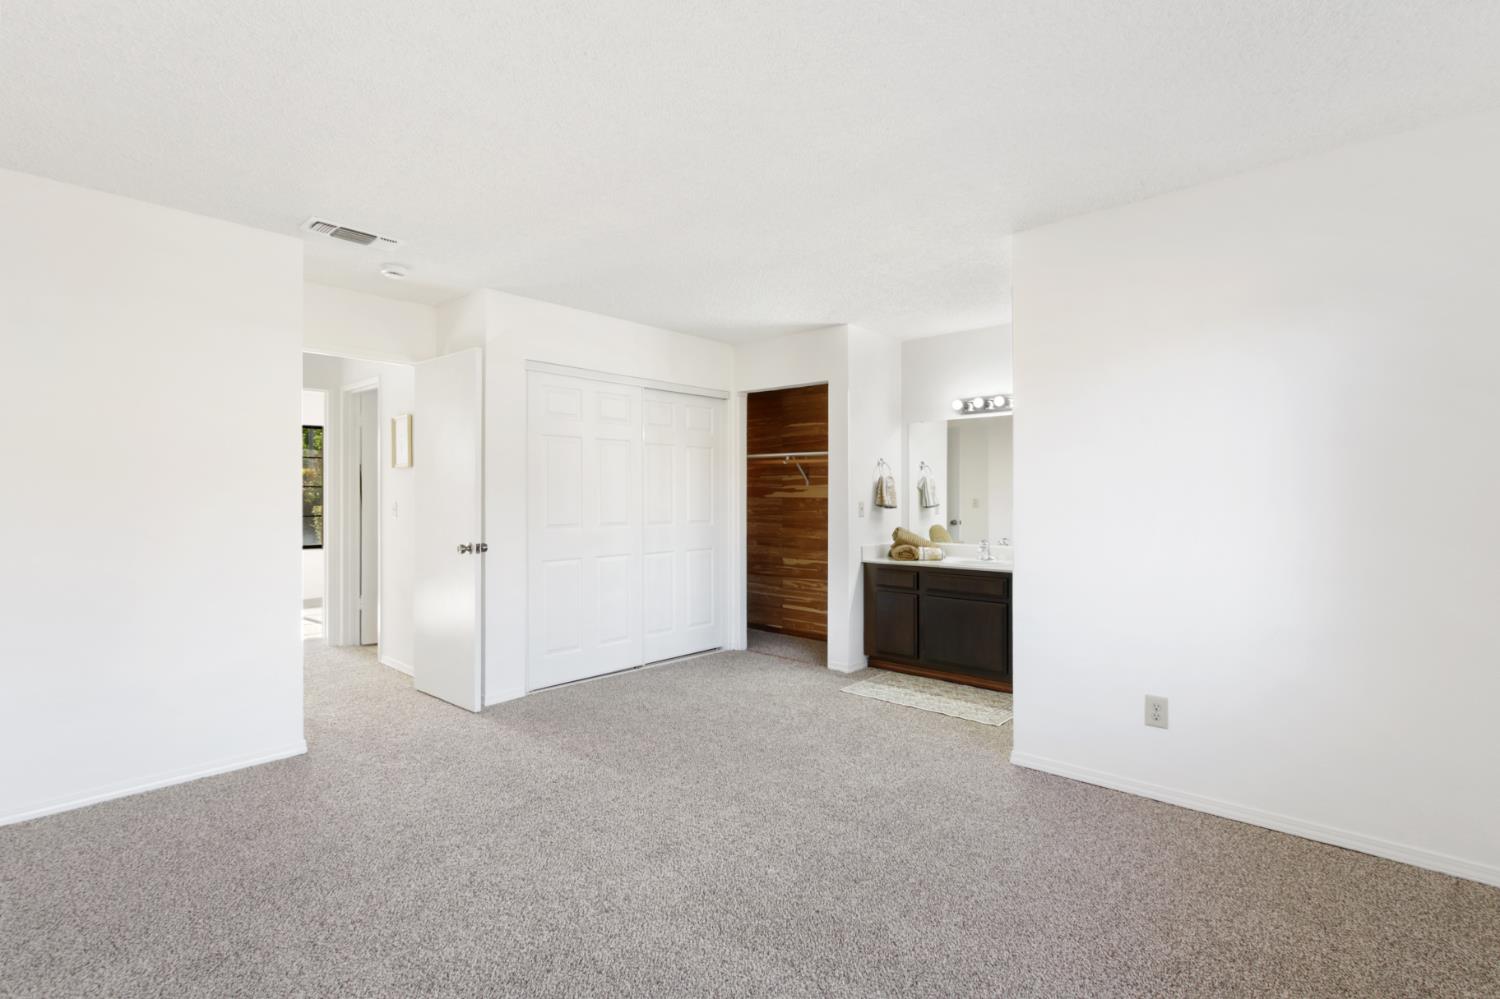
Welcome to this beautifully refreshed 3-bedroom, 2-bathroom single-story home ideally located in the heart of Elk Grove. Thoughtfully updated and move-in ready, this home features fresh interior paint and carpet, newly stained cabinetry, updated appliances, and a recently upgraded electrical panelalong with additional improvements that enhance both comfort and peace of mind. Step inside to a bright, inviting layout designed for everyday living and easy entertaining. The spacious living areas flow seamlessly, while the kitchen offers a refreshed feel with modern updates and functionality. Both bathrooms are well maintained, and the home's overall condition reflects careful attention to detail throughout. Enjoy outdoor living in the backyard, complete with a covered patio perfect for relaxing or entertaining year-round, as well as a convenient storage shed for tools, hobbies, or extra storage needs. Situated in a highly desirable neighborhood, this property offers unbeatable conveniencejust minutes from Elk Grove High School, Elk Grove Park, local shopping, dining, and community amenities. Whether you're a first-time buyer, downsizing, or investing, this home delivers a perfect blend of location, updates, and value. Move-in ready homes in this location are a rare finddon't miss the opportunity to make this Elk Grove gem your own.
/u.realgeeks.media/greensidepropertiescalifornia/logo_hor.png)
Additional Information
- Land Area (Acres)
- 0.1607
- Year Built
- 1979
- Subtype
- Single Family Residence
- Subtype Description
- Detached
- Style
- Ranch, Traditional
- Construction
- Frame
- Foundation
- Slab
- Stories
- 1
- Garage Spaces
- 2
- Garage
- Garage Facing Front
- Baths Other
- Tub w/Shower Over
- Master Bath
- Shower Stall(s), Walk-In Closet
- Floor Coverings
- Carpet, Tile
- Room Description
- Primary Bedroom, Dining Room, Family Room, Living Room
- Laundry Description
- Cabinets, In Garage
- Dining Description
- Dining/Living Combo
- Kitchen Description
- Ceramic Counter
- Kitchen Appliances
- Built-In Electric Oven, Dishwasher, Disposal, Double Oven, Plumbed For Ice Maker, Electric Cook Top
- Number of Fireplaces
- 1
- Fireplace Description
- Brick, Living Room, Wood Burning
- Road Description
- Paved
- Cooling
- Ceiling Fan(s), Central
- Heat
- Central
- Water
- Water District
- Utilities
- Public, Sewer In & Connected
- Sewer
- Public Sewer
Mortgage Calculator
Listing courtesy of Keller Williams Realty.

All measurements and all calculations of area (i.e., Sq Ft and Acreage) are approximate. Broker has represented to MetroList that Broker has a valid listing signed by seller authorizing placement in the MLS. Above information is provided by Seller and/or other sources and has not been verified by Broker. Copyright 2026 MetroList Services, Inc. The data relating to real estate for sale on this web site comes in part from the Broker Reciprocity Program of MetroList® MLS. All information has been provided by seller/other sources and has not been verified by broker. All interested persons should independently verify the accuracy of all information. Last updated .