315 Diamond Oaks Road, Roseville, CA 95678
- $599,900
- 3
- BD
- 2
- BA
- 1,987
- SqFt




- List Price
- $599,900
- MLS#
- 226074956
- Status
- ACTIVE
- Building / Subdivision
- Diamond Oaks 02
- Bedrooms
- 3
- Bathrooms
- 2
- Living Sq. Ft
- 1,987
- Type
- Single Family Residential
- Zip
- 95678
- City
- Roseville
Property Description
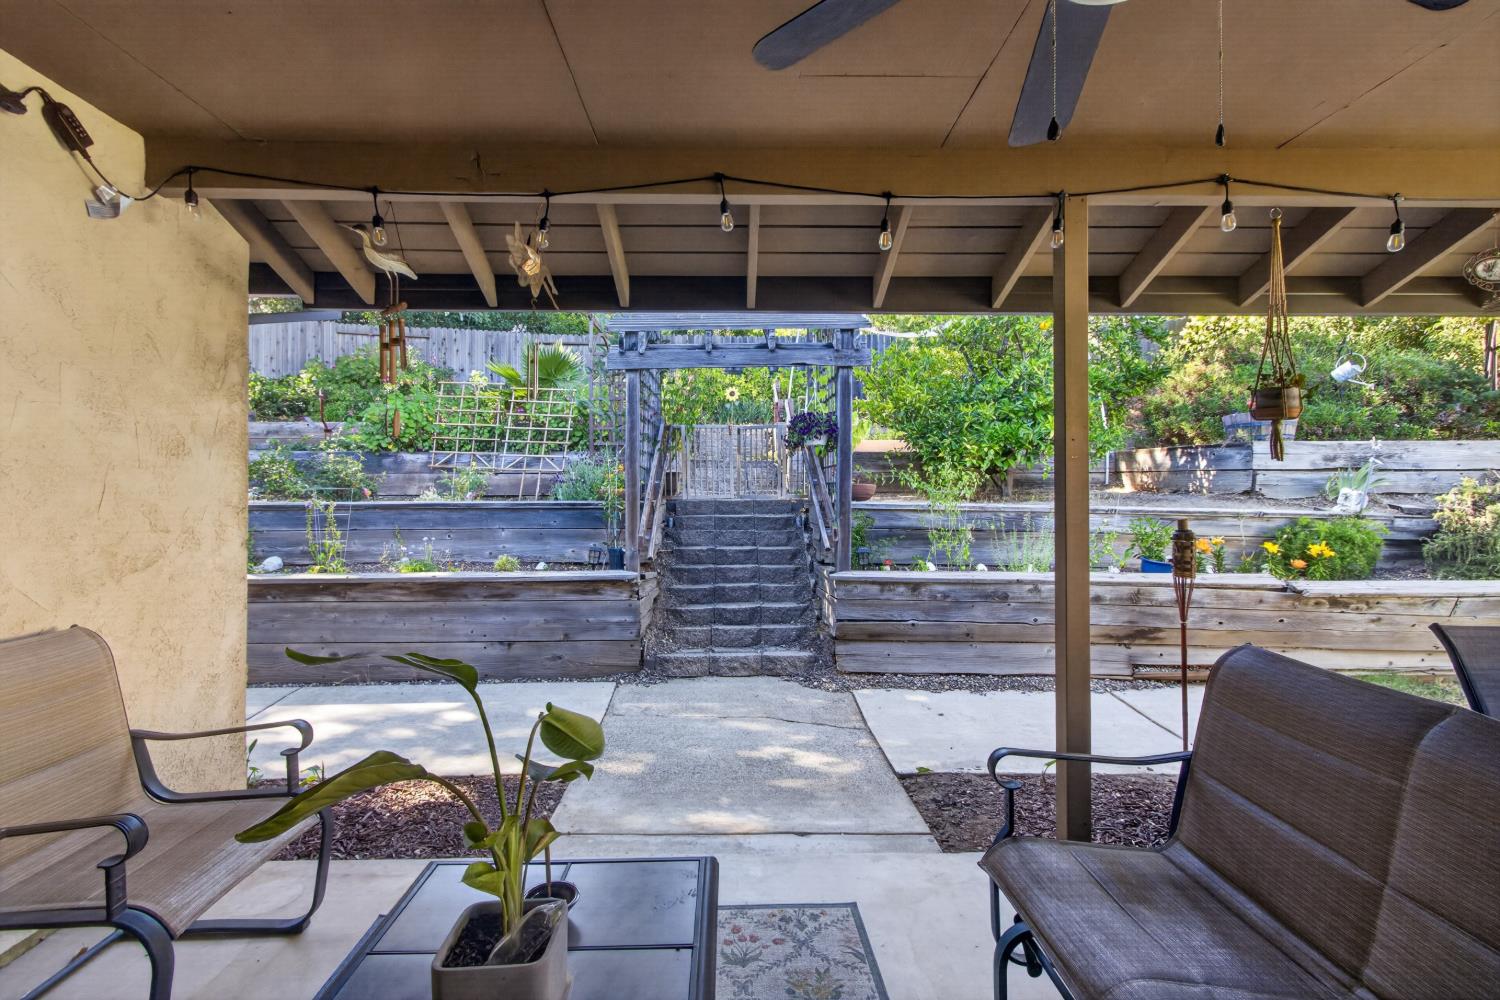
Welcome to 315 Diamond Oaks Road in the heart of Roseville! This spacious single-story ranch-style home offers a highly desirable floor plan with 3 bedrooms, 2 bathrooms, and endless potential to make it your own. Inside, you'll find a sunken primary suite, formal dining area, separate family room, and a spacious built-in wet bar with sinkperfect for entertaining family and friends. The galley-style kitchen features a breakfast nook with charming built-in china cabinets and opens to the main living areas, creating a functional layout for everyday living. The backyard is a gardener's dream, featuring multiple terraced planter beds, mature fruit trees, and a large covered patio ideal for outdoor dining, relaxing, and year-round entertaining. Situated in an exceptional location, this home is within walking distance to Diamond Oaks Golf Course, The Fountains at Roseville, and the Roseville Galleria, offering convenient access to shopping, dining, recreation, and entertainment. This property does require some TLC and presents a fantastic opportunity for buyers looking to add their personal touches and build equity. Notable improvements and repairs to consider include the existing wood shake roof, a non-operational kitchen light fixture, and repairs needed to the primary bathroom shower tile. With great bones, a sought-after neighborhood, and incredible potential, this is your chance to create the home you've always envisioned. Don't miss this opportunity to own a property in one of Roseville's most desirable locations.
/u.realgeeks.media/greensidepropertiescalifornia/logo_hor.png)
Additional Information
- Land Area (Acres)
- 0.2645
- Year Built
- 1978
- Subtype
- Single Family Residence
- Subtype Description
- Detached
- Style
- Ranch
- Construction
- Stucco, Frame, Wood
- Foundation
- Raised
- Stories
- 1
- Garage Spaces
- 2
- Garage
- Attached, Garage Door Opener, Garage Facing Front, Guest Parking Available
- House FAces
- South
- Baths Other
- Tile, Tub w/Shower Over, Window
- Master Bath
- Shower Stall(s), Tile, Window
- Floor Coverings
- Carpet, Linoleum
- Room Description
- Primary Bathroom, Baths Other, Primary Bedroom, Dining Room, Family Room, Kitchen, Laundry, Living Room
- Laundry Description
- Cabinets, Hookups Only, Inside Room
- Dining Description
- Breakfast Nook, Formal Room, Dining Bar, Space in Kitchen
- Kitchen Description
- Breakfast Area, Pantry Cabinet, Tile Counter
- Kitchen Appliances
- Built-In Electric Oven, Gas Cook Top, Gas Plumbed, Gas Water Heater, Hood Over Range, Dishwasher, Disposal
- Number of Fireplaces
- 1
- Fireplace Description
- Family Room, Wood Burning
- Road Description
- Asphalt, Paved
- Cooling
- Central
- Heat
- Central
- Water
- Public, Meter on Site
- Utilities
- Cable Available, Public, DSL Available, Sewer In & Connected, Internet Available, Underground Utilities, Natural Gas Connected
- Sewer
- Public Sewer, Septic Connected
Mortgage Calculator
Listing courtesy of Portfolio Real Estate.

All measurements and all calculations of area (i.e., Sq Ft and Acreage) are approximate. Broker has represented to MetroList that Broker has a valid listing signed by seller authorizing placement in the MLS. Above information is provided by Seller and/or other sources and has not been verified by Broker. Copyright 2026 MetroList Services, Inc. The data relating to real estate for sale on this web site comes in part from the Broker Reciprocity Program of MetroList® MLS. All information has been provided by seller/other sources and has not been verified by broker. All interested persons should independently verify the accuracy of all information. Last updated .