6048 Duet Way, Roseville, CA 95747
- $985,000
- 5
- BD
- 5
- BA
- 4,182
- SqFt




- List Price
- $985,000
- Price Change
- ▼ $14,000 1782952610
- MLS#
- 226074167
- Status
- ACTIVE
- Bedrooms
- 5
- Bathrooms
- 5
- Living Sq. Ft
- 4,182
- Type
- Single Family Residential
- Zip
- 95747
- City
- Roseville
Property Description
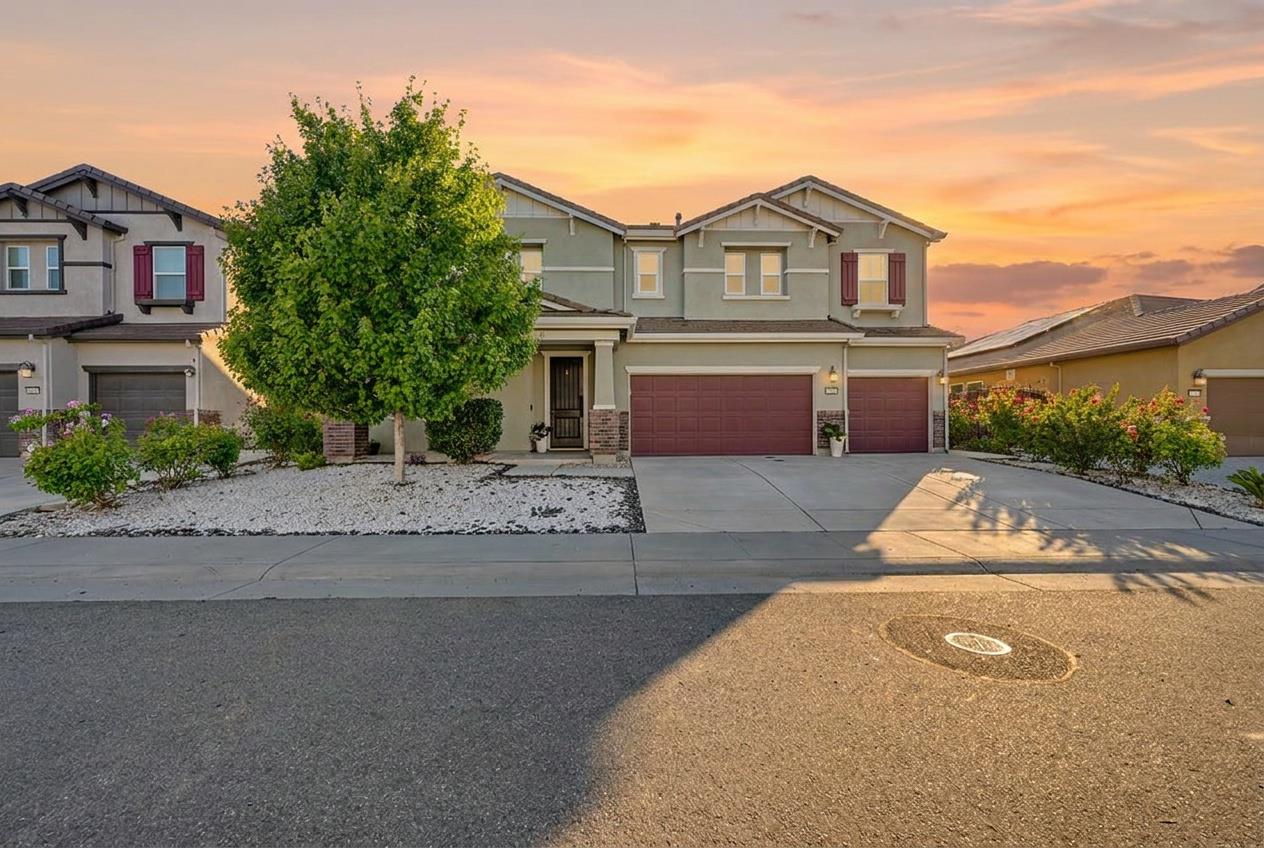
Welcome to 6048 Duet Way, a spacious and beautifully maintained home in the desirable West Park area of Roseville. Built in 2019, this 5-bedroom, 5-bath residence offers over 4,100 square feet of thoughtfully designed living space. The open, airy feel is enhanced by 9-foot ceilings and a functional layout that includes multiple living areas and a convenient downstairs bedroom. At the center of the home is a large kitchen island that serves as a natural gathering space, complemented by high-end shutters throughout. Each bedroom is generously sized with its own walk-in closet, and all bathrooms feature walk-in showers. The luxurious primary suite includes a spa-like bath with a deep soaking tub, creating a comfortable retreat at the end of the day. The low-maintenance backyard is easy to enjoy, and a three-car garage provides ample parking and storage. The neighborhood is highly sought after for its strong sense of community and lifestyleoffering an incredibly family-friendly environment with kids frequently playing together at the local park, peaceful and exceptionally quiet evenings after 9:00 p.m., and active neighborhood involvement including events like an annual July 4th block party. Located near top-rated schools, parks, shopping, and dining, this home offers the ideal blend of space, comfort, and community in one of Roseville's most desirable areas.
/u.realgeeks.media/greensidepropertiescalifornia/logo_hor.png)
Additional Information
- Land Area (Acres)
- 0.1567
- Year Built
- 2019
- Subtype
- Single Family Residence
- Subtype Description
- Detached
- Construction
- Stucco
- Foundation
- Concrete
- Stories
- 1
- Garage Spaces
- 3
- Garage
- RV Access
- Baths Other
- Shower Stall(s), Tile, Window, Quartz
- Master Bath
- Closet, Shower Stall(s), Double Sinks, Soaking Tub, Tile, Quartz, Window
- Floor Coverings
- Carpet, Tile, Vinyl
- Laundry Description
- Cabinets, Sink
- Dining Description
- Other
- Kitchen Description
- Pantry Closet, Granite Counter, Island
- Kitchen Appliances
- Dishwasher, Microwave, Other
- Rec Parking
- RV Access
- Cooling
- Central, Whole House Fan, MultiZone
- Heat
- Central, MultiZone, Natural Gas
- Water
- Public
- Utilities
- Cable Available, Solar, Natural Gas Available
- Sewer
- Public Sewer
Mortgage Calculator
Listing courtesy of M.O.R.E. Real Estate Group.

All measurements and all calculations of area (i.e., Sq Ft and Acreage) are approximate. Broker has represented to MetroList that Broker has a valid listing signed by seller authorizing placement in the MLS. Above information is provided by Seller and/or other sources and has not been verified by Broker. Copyright 2026 MetroList Services, Inc. The data relating to real estate for sale on this web site comes in part from the Broker Reciprocity Program of MetroList® MLS. All information has been provided by seller/other sources and has not been verified by broker. All interested persons should independently verify the accuracy of all information. Last updated .