508 Hearthside Court, Roseville, CA 95747
- $1,049,000
- 5
- BD
- 5
- BA
- 3,864
- SqFt




- List Price
- $1,049,000
- Price Change
- ▼ $50,000 1784227390
- MLS#
- 226073993
- Status
- ACTIVE
- Building / Subdivision
- Iron Crest Ii
- Bedrooms
- 5
- Bathrooms
- 5
- Living Sq. Ft
- 3,864
- Type
- Single Family Residential
- Zip
- 95747
- City
- Roseville
Property Description
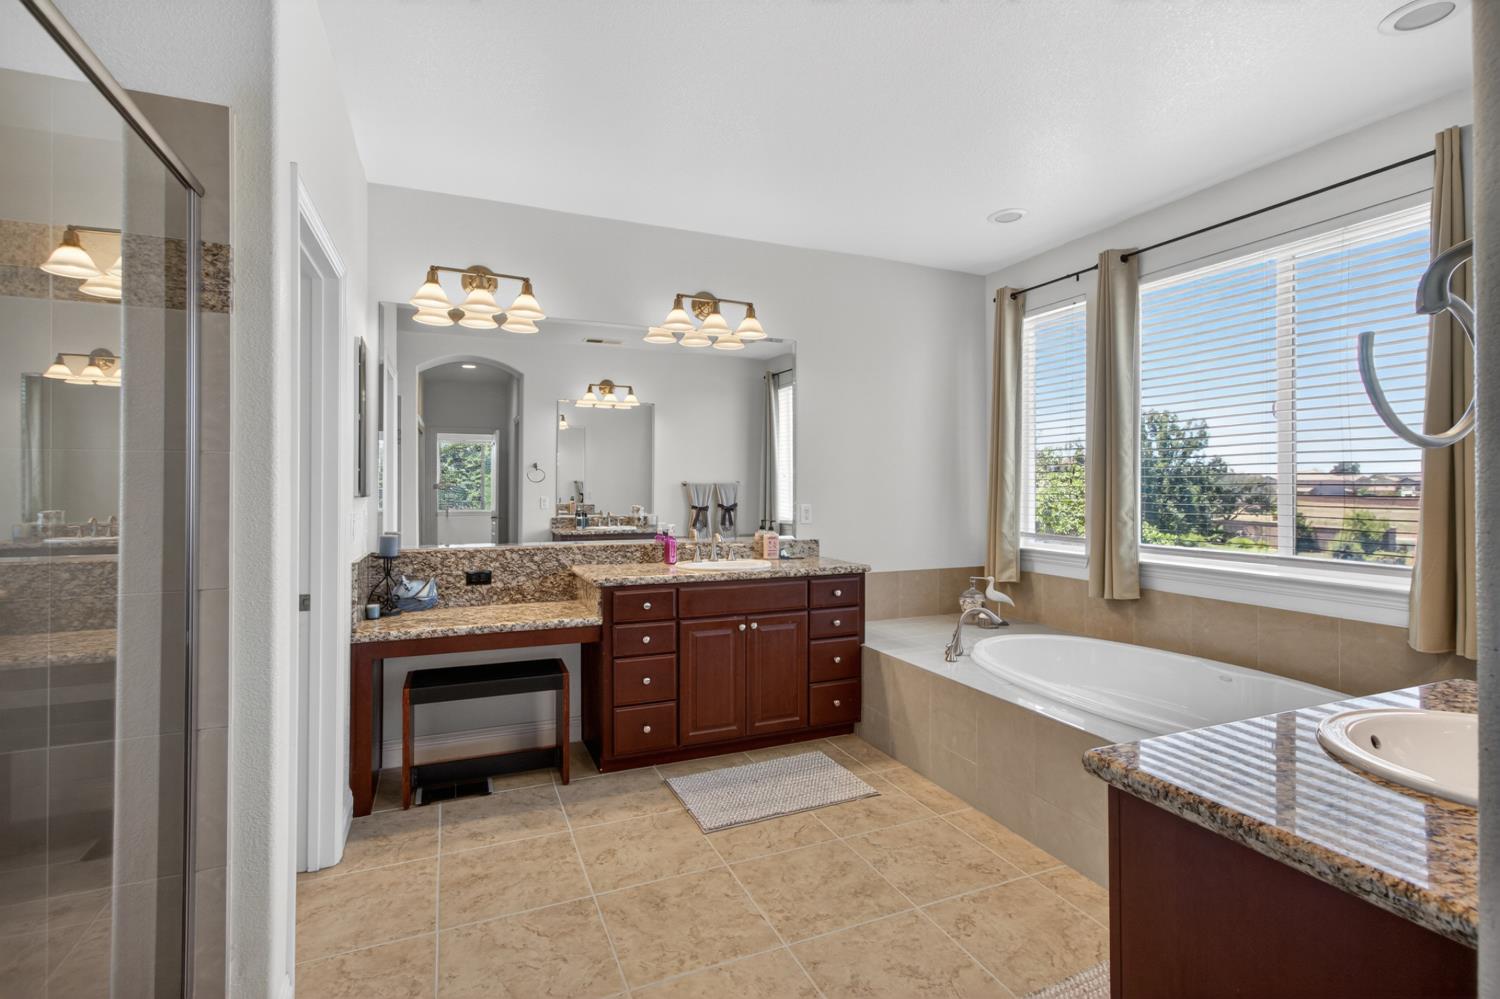
Exceptional value in Roseville! Welcome to 508 Hearthside Court - a rare opportunity in one of West Roseville's most desirable neighborhoods, offering access to nearby walking/biking trails and unmatched space, versatility, and lifestyle features ideal for a growing family or multigenerational living. This beautifully maintained residence stands out with THREE PRIVATE ENSUITE BEDROOMS (including a spacious primary suite), a highly sought-after layout that provides comfort, privacy, and flexibility. The home's generous floor plan offers expansive living areas designed for both everyday comfort and effortless entertaining. Step outside into your own private retreat featuring a SPARKLING POOL, complemented by OWNED SOLAR for the home and separate POOL SOLAR, delivering energy efficiency and reduced utility costs year-round. A custom PUTTING GREEN adds a fun, resort-style touch to the backyard, creating the perfect setting for relaxation and recreation. Inside, a WHOLE HOUSE FAN enhances energy efficiency and keeps the home comfortable during warmer months, adding to the thoughtful upgrades throughout. Located within walking distance to highly regarded WEST PARK HIGH SCHOOL, this home offers convenience for families while being tucked away in a peaceful, established neighborhood known for its pride of ownership and quiet streets. Spacious, functional, and uniquely equipped, 508 Hearthside Court is perfectly suited for those seeking room to grow, gather, and enjoy a true California lifestyle both inside and out.
/u.realgeeks.media/greensidepropertiescalifornia/logo_hor.png)
Additional Information
- Land Area (Acres)
- 0.2
- Year Built
- 2007
- Subtype
- Single Family Residence
- Subtype Description
- Tract, Luxury
- Style
- Traditional, Craftsman
- Construction
- Stone, Stucco
- Foundation
- Slab
- Stories
- 2
- Garage Spaces
- 3
- Garage
- Garage Facing Front
- Baths Other
- Shower Stall(s), Double Sinks, Granite, Tub w/Shower Over
- Master Bath
- Shower Stall(s), Double Sinks, Soaking Tub, Granite
- Floor Coverings
- Carpet, Tile
- Room Description
- Dining Room, Possible Guest, Family Room, Storage, Great Room, Kitchen
- Laundry Description
- Cabinets, Sink, Upper Floor
- Dining Description
- Dining Bar, Dining/Living Combo
- Kitchen Description
- Granite Counter, Island, Kitchen/Family Combo
- Kitchen Appliances
- Built-In Electric Oven, Built-In Gas Range, Gas Water Heater, Dishwasher, Disposal, Microwave
- Number of Fireplaces
- 1
- Fireplace Description
- Gas Piped
- Road Description
- Paved
- Pool
- Yes
- Misc
- Balcony
- Cooling
- Ceiling Fan(s), Central, Whole House Fan, MultiZone
- Heat
- Central, Gas, MultiZone
- Water
- Public
- Utilities
- Public, Electric, Solar, Natural Gas Connected
- Sewer
- Public Sewer
Mortgage Calculator
Listing courtesy of eXp Realty of California Inc..

All measurements and all calculations of area (i.e., Sq Ft and Acreage) are approximate. Broker has represented to MetroList that Broker has a valid listing signed by seller authorizing placement in the MLS. Above information is provided by Seller and/or other sources and has not been verified by Broker. Copyright 2026 MetroList Services, Inc. The data relating to real estate for sale on this web site comes in part from the Broker Reciprocity Program of MetroList® MLS. All information has been provided by seller/other sources and has not been verified by broker. All interested persons should independently verify the accuracy of all information. Last updated .