Share this with your friends


916-995-1622
Real Estate Company
3049 Stonington Drive, Roseville, CA 95747
- $899,900
- 5
- BD
- 5
- BA
- 4,000
- SqFt




- List Price
- $899,900
- Price Change
- ▼ $100 1789788047
- MLS#
- 226073755
- Status
- ACTIVE
- Building / Subdivision
- Fiddyment Ranch
- Bedrooms
- 5
- Bathrooms
- 5
- Living Sq. Ft
- 4,000
- Type
- Single Family Residential
- Zip
- 95747
- City
- Roseville
Property Description
Tucked away in the sought after Fiddyment Ranch community in West Roseville, this well kept home blends style, comfort, and functionality. The well designed floor plan features both a spacious primary suite and a private junior suite, offering flexibility for guests or multi-generational living. Upstairs, you'll also find a huge loft that can be used for a second living area, game room, home office, or even a media space. You'll find both formal and casual dining areas, giving you the option to host anything from intimate dinners to larger gatherings. The kitchen is equipped with granite countertops, quality cabinetry, and stainless steel appliances that are great for everyday living or entertaining. Step outside to a covered patio and a low-maintenance backyard, ideal for relaxing or enjoying outdoor meals without the extra upkeep. Located in one of Roseville's most desirable neighborhoods, you'll enjoy easy access to parks, shopping, and top rated schools. From the curb appeal to the interior finishes, this home has been well cared for and is ready for its next owner.
/u.realgeeks.media/greensidepropertiescalifornia/logo_hor.png)
Additional Information
- Land Area (Acres)
- 0.1646
- Year Built
- 2018
- Subtype
- Single Family Residence
- Subtype Description
- Planned Unit Develop
- Construction
- Stucco
- Foundation
- Slab
- Stories
- 2
- Garage Spaces
- 3
- Garage
- Attached, EV Charging, Garage Door Opener, Garage Facing Front
- Baths Other
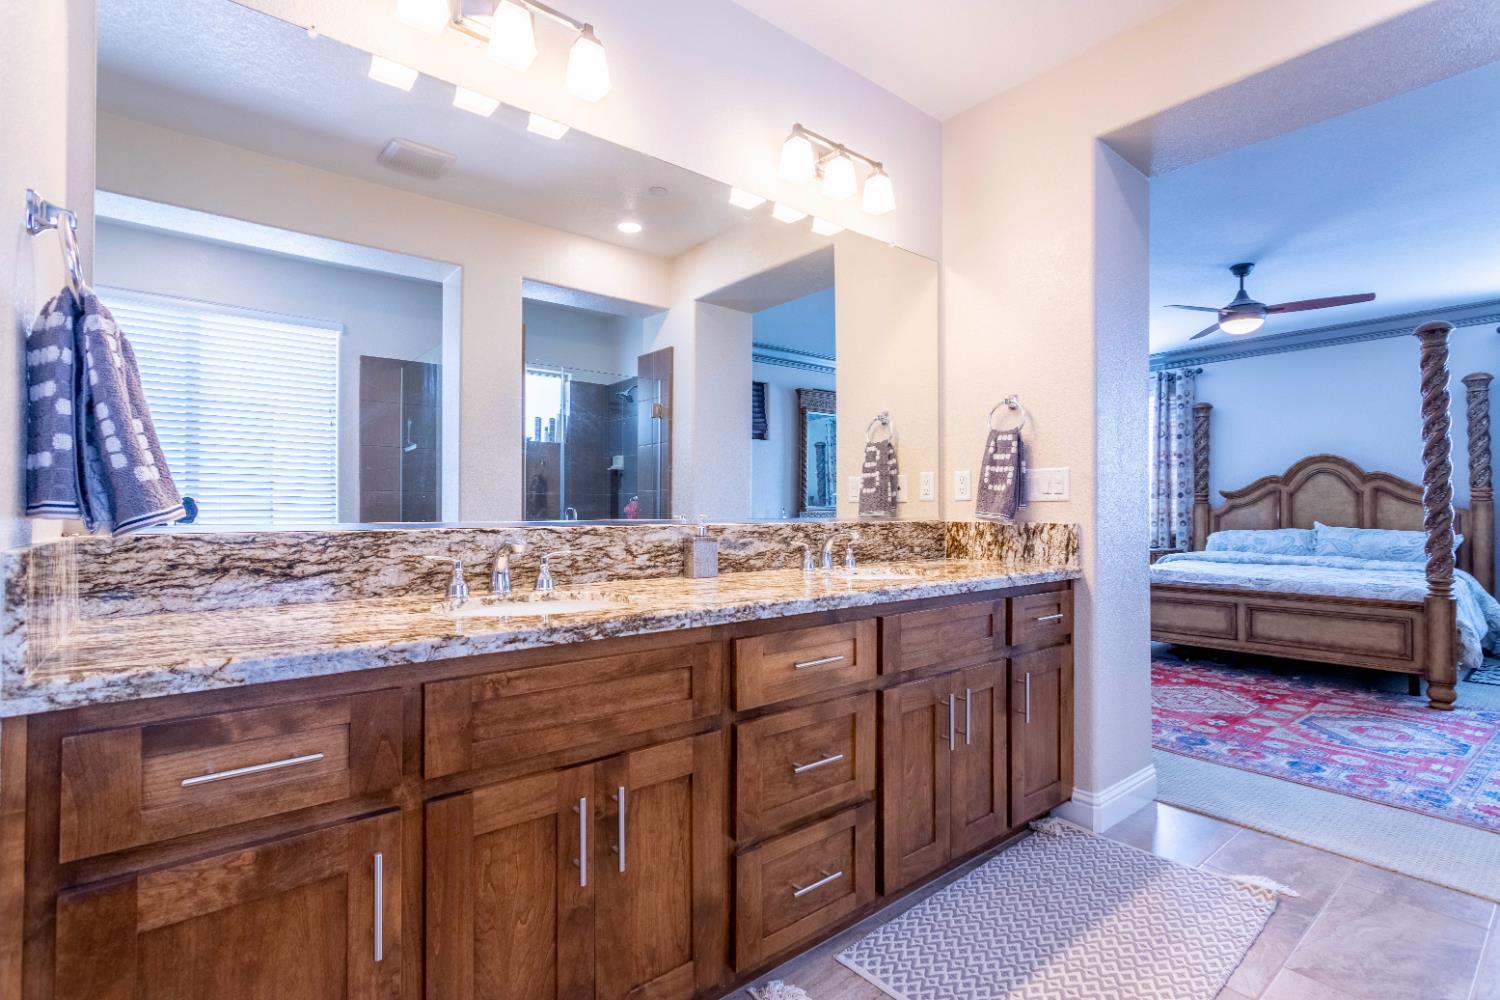
- Closet, Shower Stall(s), Double Sinks, Jack & Jill, Tub w/Shower Over
- Floor Coverings
- Carpet, Tile, Wood
- Laundry Description
- Upper Floor, Inside Area
- Dining Description
- Breakfast Nook, Dining Bar, Space in Kitchen
- Kitchen Description
- Breakfast Area, Granite Counter, Island
- Kitchen Appliances
- Hood Over Range, Dishwasher, Microwave
- Number of Fireplaces
- 1
- Fireplace Description
- Electric
- Cooling
- Ceiling Fan(s), MultiZone
- Heat
- Central
- Water
- Public
- Utilities
- Sewer Connected, Electric, Sewer In & Connected, Natural Gas Connected
- Sewer
- Sewer in Street, Public Sewer
How much is your home worth?
Enter your address below to get an instant automated estimate of your home's value.
Mortgage Calculator
Listing courtesy of eXp Realty of Northern California, Inc..

All measurements and all calculations of area (i.e., Sq Ft and Acreage) are approximate. Broker has represented to MetroList that Broker has a valid listing signed by seller authorizing placement in the MLS. Above information is provided by Seller and/or other sources and has not been verified by Broker. Copyright 2026 MetroList Services, Inc. The data relating to real estate for sale on this web site comes in part from the Broker Reciprocity Program of MetroList® MLS. All information has been provided by seller/other sources and has not been verified by broker. All interested persons should independently verify the accuracy of all information. Last updated .