4609 Greenview Drive Drive, El Dorado Hills, CA 95762
- $1,488,000
- 3
- BD
- 3
- BA
- 3,331
- SqFt




- List Price
- $1,488,000
- MLS#
- 226073050
- Status
- ACTIVE
- Building / Subdivision
- Serrano Country Club
- Bedrooms
- 3
- Bathrooms
- 3
- Living Sq. Ft
- 3,331
- Type
- Single Family Residential
- Zip
- 95762
- City
- El Dorado Hills
Property Description
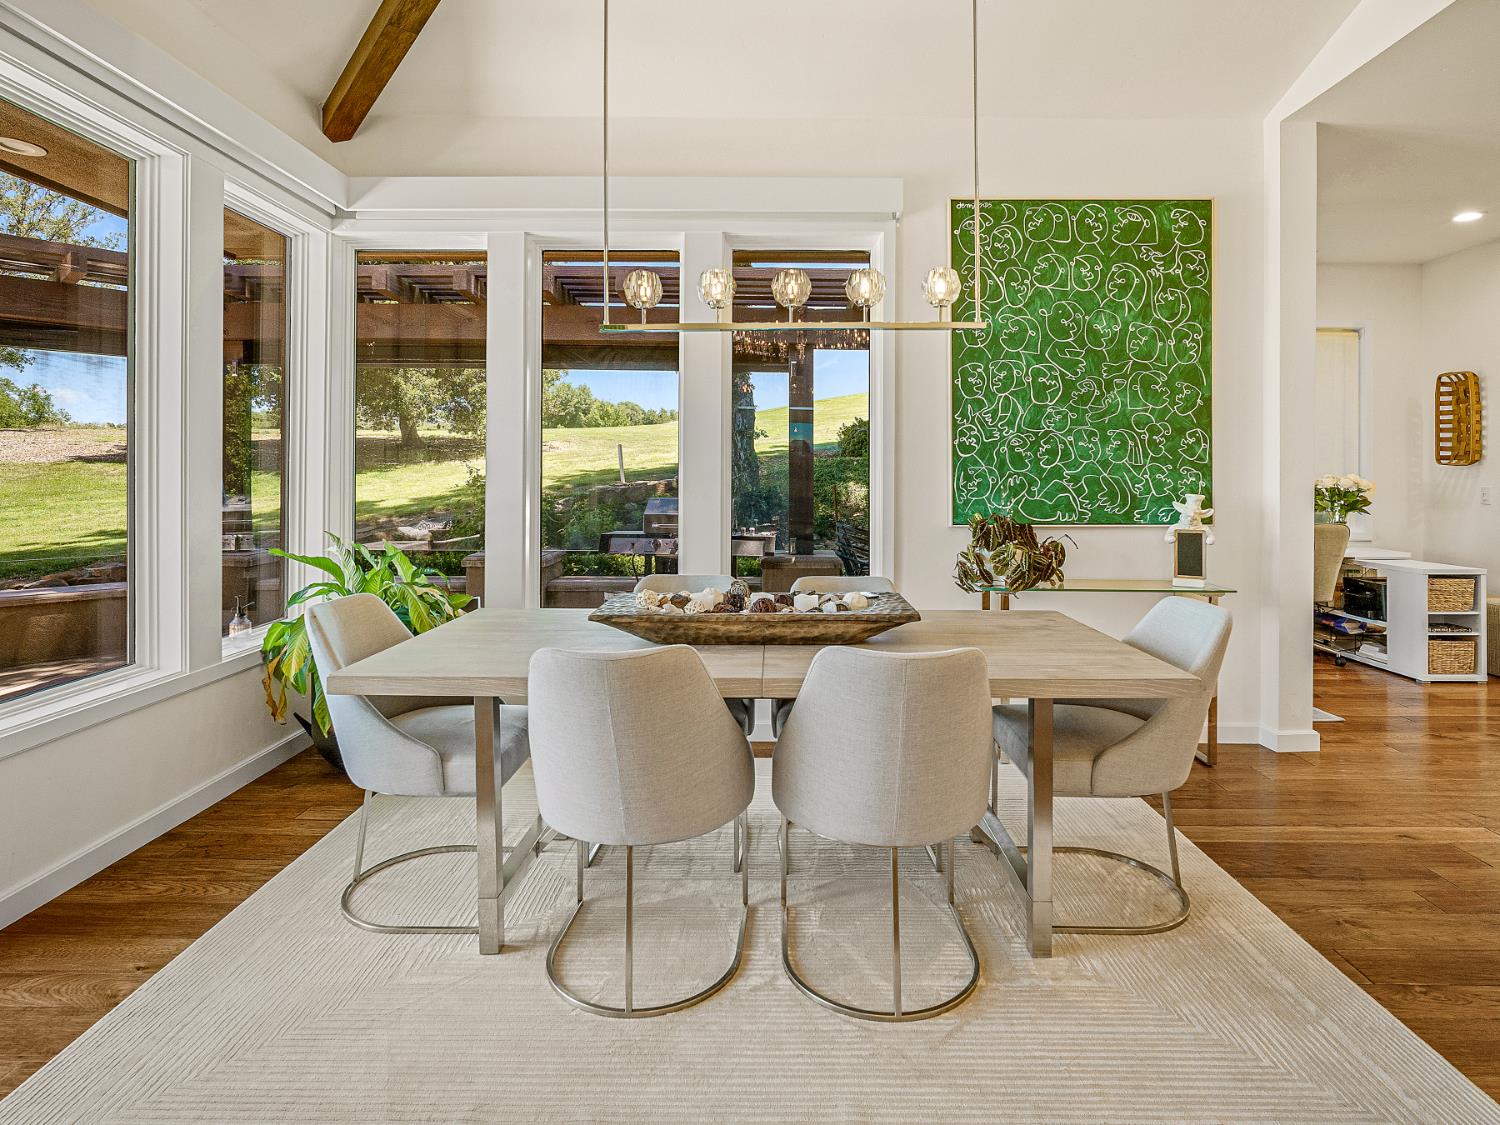
Coveted lock and go luxury home behind the guarded gates of Serrano Country Club. 3/4 bedroom home that lives as a one story. Entertainer's delight. First floor flows easily into outdoor living spaces overlooking Serrano Country Club's prestigious private, golf course on fairway number one. Newly renovated with many designer touches and professional grade appliances, this home offers a lifestyle for the discerning and sophisticated taste. The kitchen boasts of many gourmet and professional grade appliances like a Wolf cooktop and Subzero refrigerator/freezer and quartzite counters and two islands which are perfect for entertaining. The kitchen also has a nook which can be used for intimate seating or a desk area. A water filtration system as well as central vacuum add custom touches. Highly desired, the primary suite is found on the first level as is an additional bedroom/sitting room. Giving this home yet another level of elevation, an elevator can be found leading from the garage to all levels of the home. Garage entrance has a few steps to main level or home can be accessed via elevator. A beautifully appointed family room with an expansive view of the private golf course, mountains and lake can be found on the upper level. There is a wet-bar, an additional bedroom, bathroom as well as a flex room that can be used as a workout room, glam room or home office. Hardwood plank flooring is found throughout the home. There is also a well appointed three car garage with a built-in Sub zero fridge, and freezer and custom cabinets. And don't overlook the wine fridge!
/u.realgeeks.media/greensidepropertiescalifornia/logo_hor.png)
Additional Information
- Land Area (Acres)
- 0.18
- Year Built
- 2000
- Subtype
- Single Family Residence
- Subtype Description
- Planned Unit Develop, Semi-Custom
- Style
- Mediterranean, Contemporary, Other
- Construction
- Stone, Stucco, Wood
- Foundation
- Slab
- Stories
- 2
- Garage Spaces
- 3
- Garage
- Attached, Enclosed, Garage Door Opener, Garage Facing Front
- Baths Other
- Bidet, Closet
- Master Bath
- Bidet, Closet, Shower Stall(s), Double Sinks, Tile, Multiple Shower Heads, Walk-In Closet, Radiant Heat
- Floor Coverings
- Carpet, Tile, Wood
- Laundry Description
- Cabinets, Sink, Ground Floor
- Dining Description
- Dining Bar, Formal Area, Other
- Kitchen Description
- Breakfast Area, Pantry Cabinet, Quartz Counter, Island
- Kitchen Appliances
- Built-In Electric Oven, Built-In Freezer, Gas Cook Top, Built-In Refrigerator, Hood Over Range, Ice Maker, Dishwasher, Disposal, Microwave, Double Oven, Self/Cont Clean Oven, Warming Drawer
- Number of Fireplaces
- 2
- Fireplace Description
- Insert, Living Room, Master Bedroom, Electric
- HOA
- Yes
- Site Location
- Golf Course
- Road Description
- Paved
- Equipment
- Intercom, Audio/Video Prewired, Central Vacuum, Water Filter System
- Cooling
- Central
- Heat
- Central, Fireplace Insert, Hot Water, MultiZone
- Water
- Meter on Site
- Utilities
- Cable Connected, Electric, Internet Available, Natural Gas Connected
- Sewer
- Sewer in Street, Public Sewer
Mortgage Calculator
Listing courtesy of BERKSHIRE HATHAWAY Home Services NorCal Real Estate.

All measurements and all calculations of area (i.e., Sq Ft and Acreage) are approximate. Broker has represented to MetroList that Broker has a valid listing signed by seller authorizing placement in the MLS. Above information is provided by Seller and/or other sources and has not been verified by Broker. Copyright 2026 MetroList Services, Inc. The data relating to real estate for sale on this web site comes in part from the Broker Reciprocity Program of MetroList® MLS. All information has been provided by seller/other sources and has not been verified by broker. All interested persons should independently verify the accuracy of all information. Last updated .