1381 Haddington Drive, Folsom, CA 95630
- $795,000
- 4
- BD
- 3
- BA
- 2,277
- SqFt




- List Price
- $795,000
- MLS#
- 226072570
- Status
- ACTIVE
- Building / Subdivision
- Empire Ranch Village
- Bedrooms
- 4
- Bathrooms
- 3
- Living Sq. Ft
- 2,277
- Type
- Single Family Residential
- Zip
- 95630
- City
- Folsom
Property Description
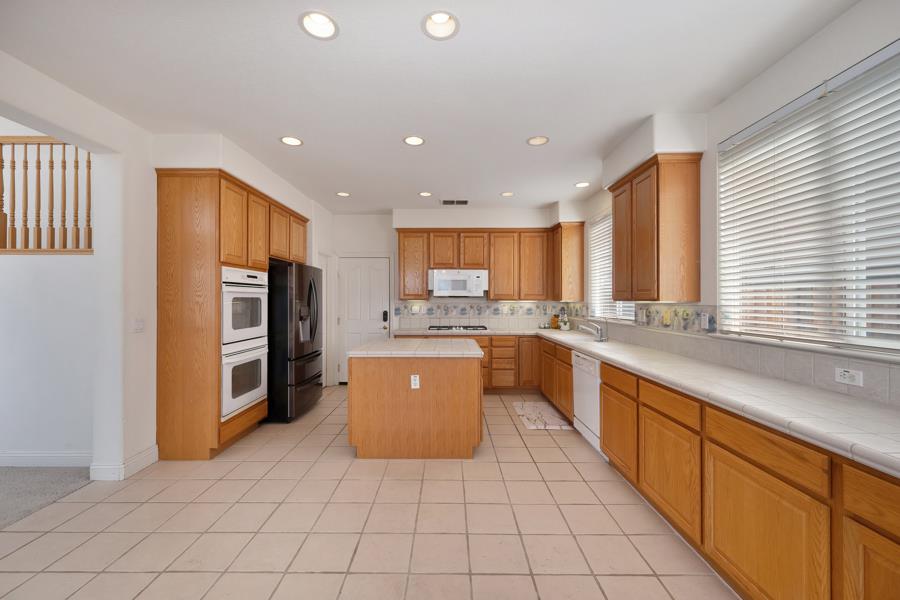
Welcome to this beautiful 4-bedroom, 3-bath home nestled in the desirable Empire Ranch community, perfectly situated along the golf course. Built by Renaissance Homes, this residence offers a blend of comfort and thoughtful upgrades, including a welcoming marble entry and timeless oak cabinetry. Inside, the home features a bright and airy living room with high ceilings, creating an open and inviting space for everyday living and gatherings. The floor plan is designed for both functionality and flow, leading out to a spacious backyard where you can unwind and take in peaceful golf course views. Living here also means enjoying access to a private clubhouse with a pool, spa, fitness center, and lounge,ideal for relaxing or staying active close to home. The location adds even more appeal, with Folsom Lake, shopping, dining, and outdoor recreation just a short drive away, along with the nearby Empire Ranch Golf Course. This home offers a wonderful balance of comfort, convenience, and a welcoming neighborhood atmosphere.
/u.realgeeks.media/greensidepropertiescalifornia/logo_hor.png)
Additional Information
- Land Area (Acres)
- 0.1135
- Year Built
- 2002
- Subtype
- Single Family Residence
- Subtype Description
- Detached, Tract
- Construction
- Stucco, Frame
- Foundation
- Slab
- Stories
- 2
- Garage Spaces
- 2
- Garage
- Attached, Garage Door Opener, Garage Facing Front
- Baths Other
- Shower Stall(s), Double Sinks, Tub w/Shower Over
- Master Bath
- Shower Stall(s), Double Sinks, Tub w/Shower Over
- Floor Coverings
- Carpet, Tile
- Laundry Description
- Sink, Hookups Only, Inside Area, Inside Room
- Dining Description
- Breakfast Nook, Dining/Family Combo
- Kitchen Description
- Breakfast Area, Island, Tile Counter
- Kitchen Appliances
- Built-In Electric Oven, Gas Cook Top, Dishwasher, Disposal, Microwave, Double Oven, Plumbed For Ice Maker, Self/Cont Clean Oven
- Number of Fireplaces
- 1
- Fireplace Description
- Living Room, Raised Hearth
- HOA
- Yes
- Site Location
- Golf Course
- Road Description
- Paved
- Misc
- Balcony
- Cooling
- Ceiling Fan(s), Central
- Heat
- Central, Fireplace(s)
- Water
- Public
- Utilities
- Electric, Sewer In & Connected, Natural Gas Connected
- Sewer
- Public Sewer
Mortgage Calculator
Listing courtesy of AMP Real Estate Inc..

All measurements and all calculations of area (i.e., Sq Ft and Acreage) are approximate. Broker has represented to MetroList that Broker has a valid listing signed by seller authorizing placement in the MLS. Above information is provided by Seller and/or other sources and has not been verified by Broker. Copyright 2026 MetroList Services, Inc. The data relating to real estate for sale on this web site comes in part from the Broker Reciprocity Program of MetroList® MLS. All information has been provided by seller/other sources and has not been verified by broker. All interested persons should independently verify the accuracy of all information. Last updated .