4773 Iron Bird Drive, Folsom, CA 95630
- $1,818,000
- 6
- BD
- 6
- BA
- 4,242
- SqFt




- List Price
- $1,818,000
- Price Change
- ▼ $21,000 1783477794
- MLS#
- 226070940
- Status
- ACTIVE
- Bedrooms
- 6
- Bathrooms
- 6
- Living Sq. Ft
- 4,242
- Type
- Single Family Residential
- Zip
- 95630
- City
- Folsom
Property Description
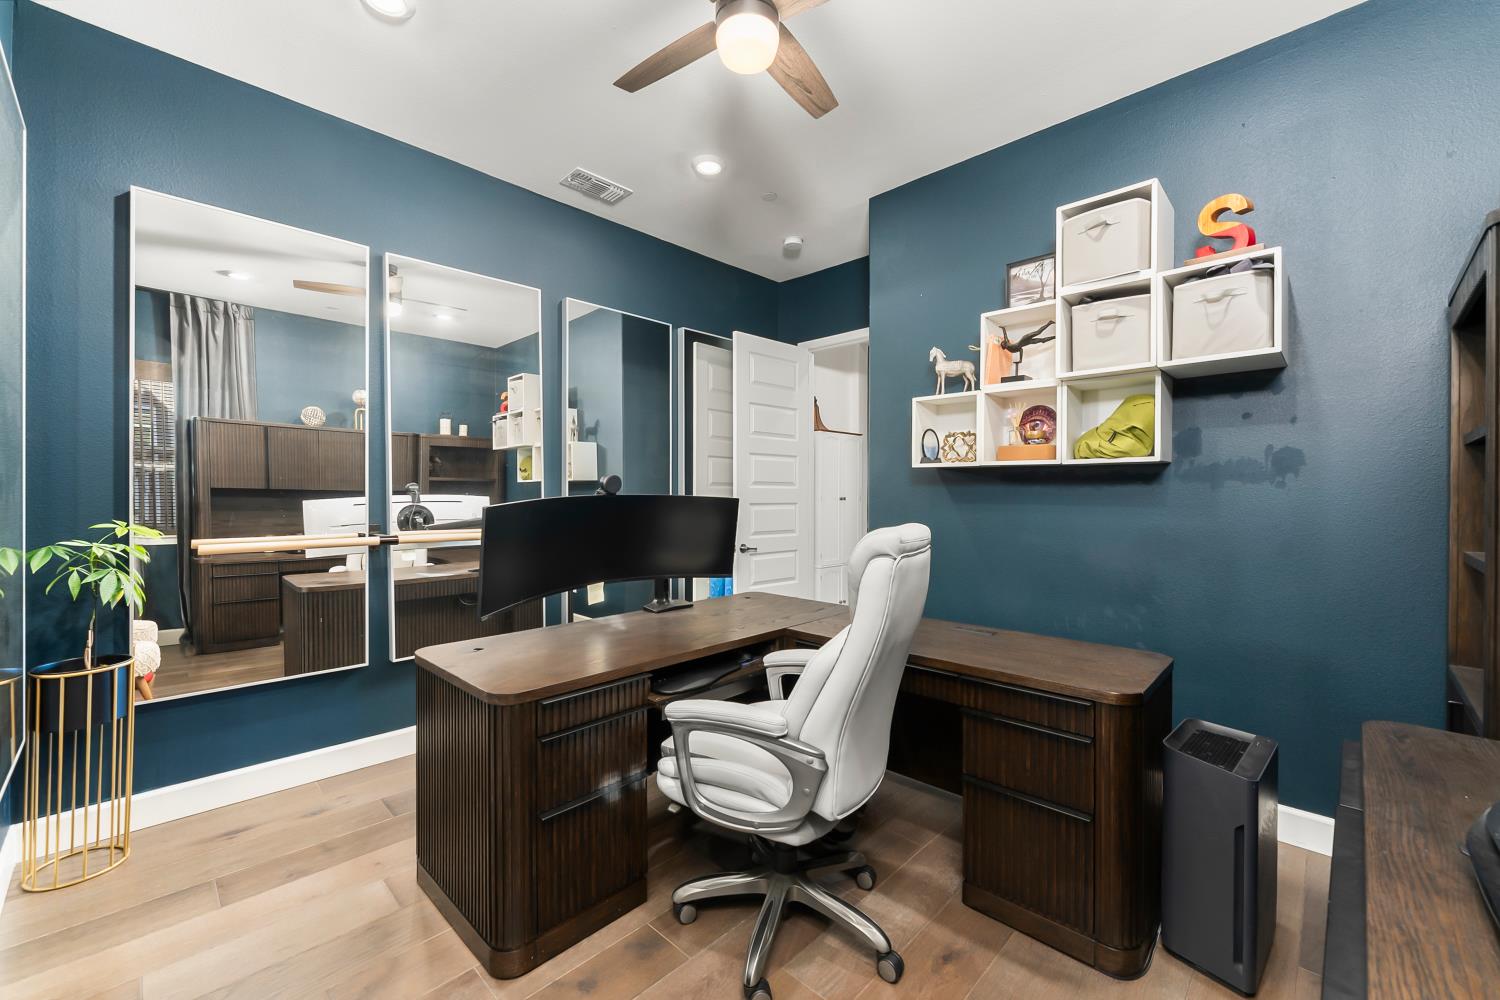
Perched atop a premium hilltop homesite in Russell Ranch, 4773 Iron Bird Drive is a rare former model home showcasing panoramic valley views, designer upgrades, and exceptional craftsmanship throughout. Perched on a premium hilltop lot, this beautifully appointed residence captures breathtaking panoramic valley views and offers a rare combination of luxury, design, and location. Thoughtfully crafted with designer-selected finishes and upgrades throughout, the home showcases an open-concept floor plan filled with natural light, spacious living areas, and seamless indoor-outdoor living. The elevated setting provides stunning vistas from multiple rooms and outdoor spaces, creating a private retreat ideal for both everyday living and entertaining with a private entrance to your own next gen suite. As an original model home, every detail was carefully curated to showcase the builder's finest features, blending elegance, comfort, and functionality. Located within the prestigious Russell Ranch master-planned community, residents enjoy access to exceptional amenities, scenic surroundings, and convenient proximity to shopping, dining, recreation, and top-rated schools. A rare opportunity to own one of Russell Ranch's premier homes with unmatched views and model-home quality throughout. FREE HOA for 2026
/u.realgeeks.media/greensidepropertiescalifornia/logo_hor.png)
Additional Information
- Land Area (Acres)
- 0.2238
- Year Built
- 2024
- Subtype
- Single Family Residence
- Subtype Description
- Detached, Luxury
- Style
- Mediterranean
- Construction
- Concrete, Stucco, Wood
- Foundation
- Concrete, Slab
- Stories
- 2
- Garage Spaces
- 3
- Garage
- Attached, Garage Facing Front, Garage Facing Side, Guest Parking Available
- Baths Other
- Shower Stall(s), Double Sinks, Tub
- Master Bath
- Closet, Double Sinks, Soaking Tub, Tile, Walk-In Closet, Quartz
- Floor Coverings
- Carpet, Tile, Luxury Vinyl Plank, Wood
- Room Description
- Loft, Bonus Room, Family Room, Guest Quarters, In Law Apartment
- Laundry Description
- Sink, Inside Area, Inside Room
- Dining Description
- Formal Room, Dining/Family Combo, Space in Kitchen, Dining/Living Combo
- Kitchen Description
- Pantry Closet, Quartz Counter, Island w/Sink
- Kitchen Appliances
- Gas Cook Top, Built-In Gas Oven, Built-In Gas Range, Built-In Refrigerator, Hood Over Range, Ice Maker, Dishwasher, Microwave, Double Oven, ENERGY STAR Qualified Appliances, Warming Drawer
- Number of Fireplaces
- 1
- Fireplace Description
- Electric
- HOA
- Yes
- Misc
- Balcony, Built-In Barbeque, Uncovered Courtyard
- Equipment
- Home Theater Equipment
- Cooling
- Ceiling Fan(s), Central, MultiZone
- Heat
- Central, Smart Vent, Gas, MultiZone
- Water
- Public
- Utilities
- Cable Available, Public, Internet Available
- Sewer
- Public Sewer
Mortgage Calculator
Listing courtesy of eXp Realty of Northern California, Inc..

All measurements and all calculations of area (i.e., Sq Ft and Acreage) are approximate. Broker has represented to MetroList that Broker has a valid listing signed by seller authorizing placement in the MLS. Above information is provided by Seller and/or other sources and has not been verified by Broker. Copyright 2026 MetroList Services, Inc. The data relating to real estate for sale on this web site comes in part from the Broker Reciprocity Program of MetroList® MLS. All information has been provided by seller/other sources and has not been verified by broker. All interested persons should independently verify the accuracy of all information. Last updated .