1054 Sagittaria Circle, Rocklin, CA 95765
- $674,950
- 4
- BD
- 3
- BA
- 2,111
- SqFt


- List Price
- $674,950
- Price Change
- ▼ $10,000 1783450590
- MLS#
- 226070880
- Status
- ACTIVE
- Building / Subdivision
- Spring Vly Ph 2 Village 4
- Bedrooms
- 4
- Bathrooms
- 3
- Living Sq. Ft
- 2,111
- Type
- Single Family Residential
- Zip
- 95765
- City
- Rocklin
Property Description
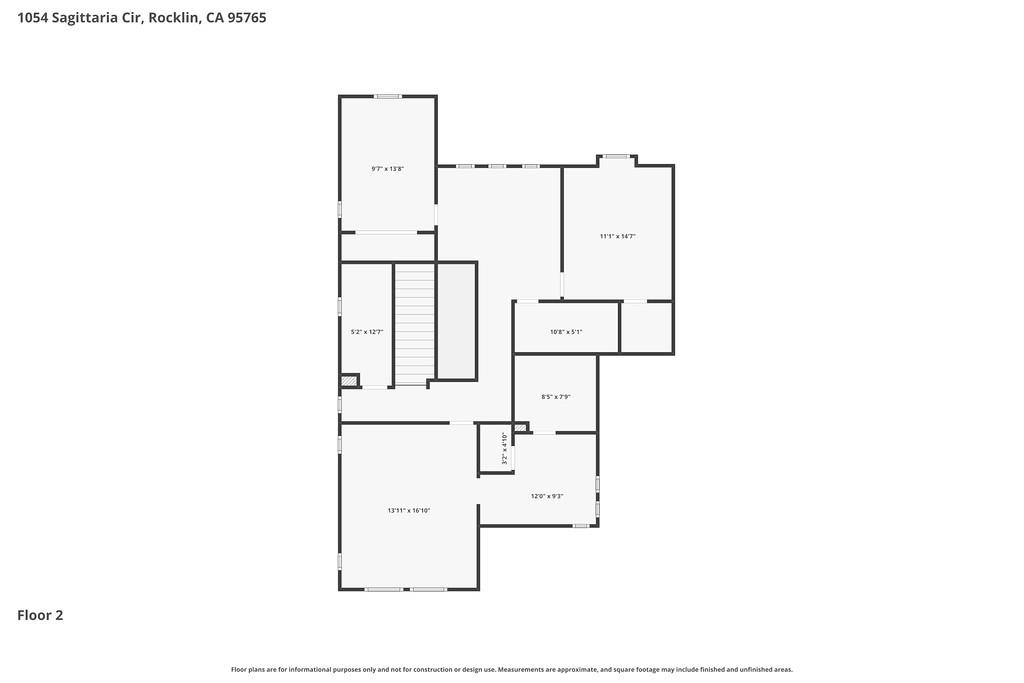
NEW PRICE HOME WITH A POOL - Welcome to this beautiful 4-bedroom, 3-bathroom home offering 2,111 square feet of comfortable living space in one of Rocklin's desirable neighborhoods. Thoughtfully designed with a functional and open floor plan, this home features a convenient downstairs bedroom and full bathroom, perfect for guests, multigenerational living, or a home office. The spacious great room seamlessly combines the living room, dining area, and kitchen, creating the ideal setting for both everyday living and entertaining. The well-appointed kitchen features granite countertops, a large center island with seating, abundant cabinetry, and a walk-in pantry for added storage. Upstairs, you'll find a versatile loft that can serve as a media room, home office, or play area, along with three additional bedrooms, two full bathrooms, and a conveniently located laundry room. The spacious primary suite provides a relaxing retreat with ample room to unwind. Step outside and enjoy your own private backyard oasis featuring a sparkling swimming pool perfect for cooling off on hot summer days, entertaining family and friends, or simply relaxing in the California sunshine. Additional highlights include leased solar to help with energy efficiency and the added benefit of no HOA fees. Ideally located near William Jessup University, highly rated Rocklin schools, and the new Nugget Market shopping center with its variety of shopping, dining, and everyday conveniences. Commuters will appreciate the easy access to Highway 65, making travel throughout the region convenient and efficient. Combining comfort, functionality, and a prime location, this exceptional Rocklin home offers the best of Rocklin living and is ready to welcome its next owners.
/u.realgeeks.media/greensidepropertiescalifornia/logo_hor.png)
Additional Information
- Land Area (Acres)
- 0.09580000000000001
- Year Built
- 2020
- Subtype
- Single Family Residence
- Subtype Description
- Detached
- Construction
- Stucco, Wood
- Foundation
- Slab
- Stories
- 2
- Garage Spaces
- 2
- Garage
- Attached
- Baths Other
- Double Sinks, Tub w/Shower Over
- Master Bath
- Shower Stall(s), Tub, Walk-In Closet
- Floor Coverings
- Carpet, Tile
- Room Description
- Loft
- Laundry Description
- Cabinets, Upper Floor, Inside Room
- Dining Description
- Space in Kitchen
- Kitchen Description
- Pantry Closet, Granite Counter, Island
- Kitchen Appliances
- Free Standing Gas Range, Dishwasher, Disposal, Microwave
- Pool
- Yes
- Cooling
- Ceiling Fan(s), Central
- Heat
- Central
- Water
- Public
- Utilities
- Public, Solar
- Sewer
- Public Sewer
Mortgage Calculator
Listing courtesy of Better Homes and Gardens RE.

All measurements and all calculations of area (i.e., Sq Ft and Acreage) are approximate. Broker has represented to MetroList that Broker has a valid listing signed by seller authorizing placement in the MLS. Above information is provided by Seller and/or other sources and has not been verified by Broker. Copyright 2026 MetroList Services, Inc. The data relating to real estate for sale on this web site comes in part from the Broker Reciprocity Program of MetroList® MLS. All information has been provided by seller/other sources and has not been verified by broker. All interested persons should independently verify the accuracy of all information. Last updated .