2007 Blackheath Lane, Roseville, CA 95678
- $999,000
- 6
- BD
- 4
- BA
- 3,703
- SqFt




- List Price
- $999,000
- Price Change
- ▼ $100,800 1784922075
- MLS#
- 226070640
- Status
- ACTIVE
- Building / Subdivision
- Heritage At Diamond Oaks
- Bedrooms
- 6
- Bathrooms
- 4
- Living Sq. Ft
- 3,703
- Type
- Single Family Residential
- Zip
- 95678
- City
- Roseville
Property Description
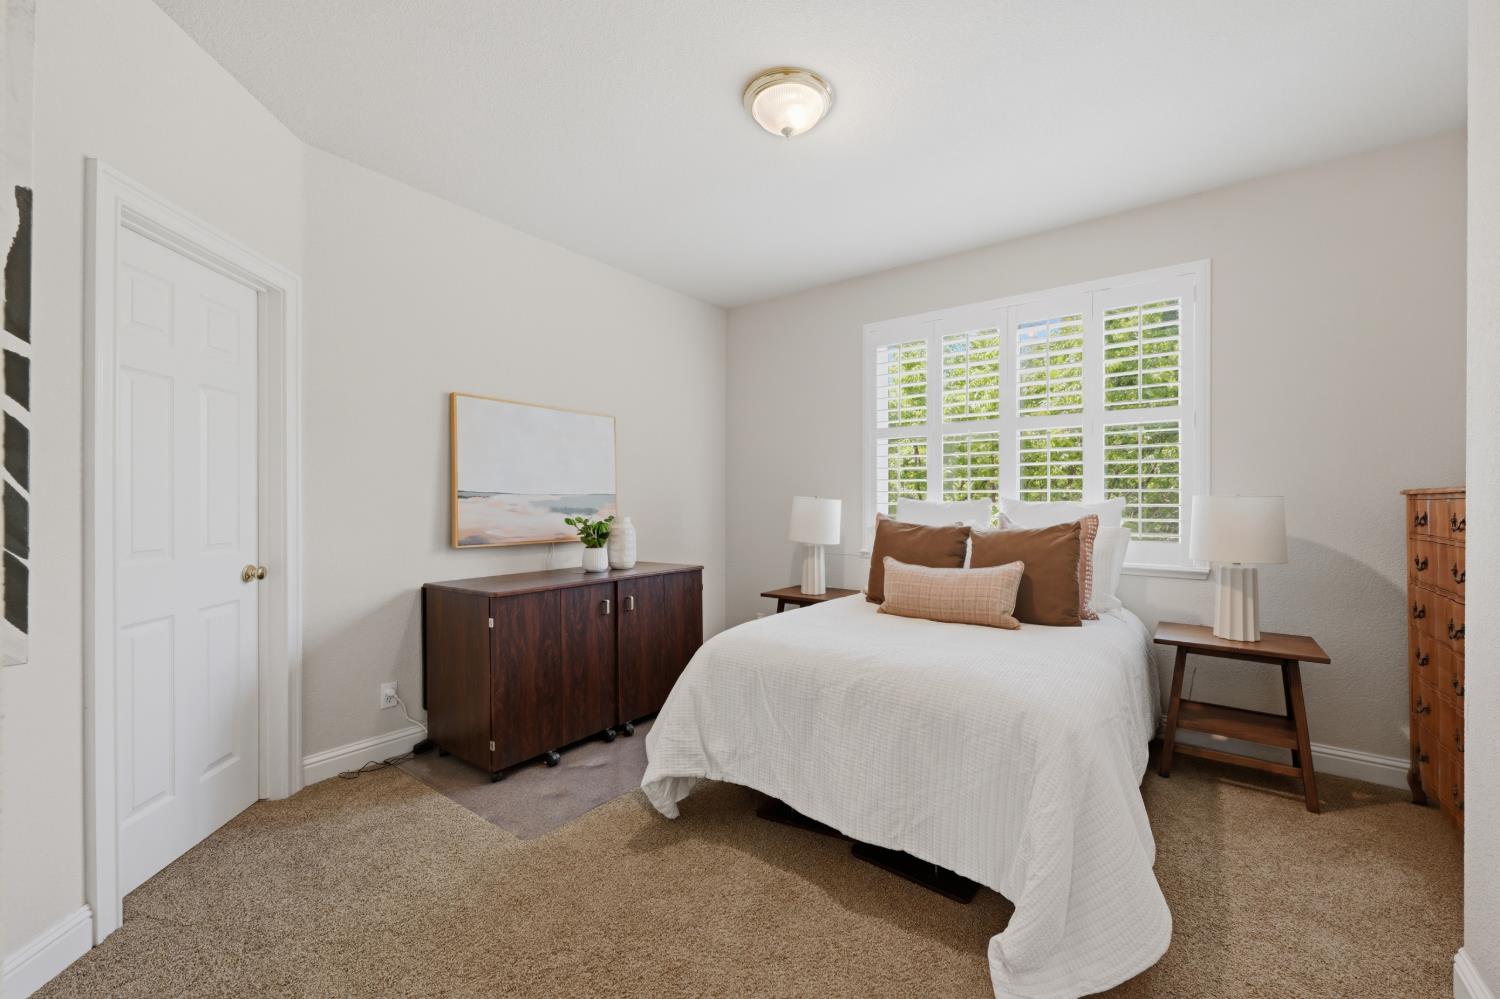
Located within the highly desirable Heritage at Diamond Oaks gated community, this beautifully maintained home offers a thoughtful blend of comfort, functionality, and flexibility. A welcoming entry with high ceilings opens to the formal living and dining rooms, creating an elegant first impression. Crown molding throughout the main living areas and downstairs bedroom adds a touch of elegance. Designed for both everyday living and entertaining, the well-planned floor plan features a desirable downstairs primary suite with direct backyard access, a flexible downstairs bedroom/home office, and a spacious upstairs room that can easily serve as a game room, media room, or additional bedroom. The updated kitchen features granite countertops and opens seamlessly to the family room, creating a welcoming space for gathering with family and friends. Thoughtful improvements throughout the home, including newer windows, plantation shutters, hardwood flooring, and updated carpet, reflect pride of ownership. Step outside to a private backyard designed for year-round enjoyment, featuring a solar-heated pool with updated plaster and tile, mature landscaping, and generous patio space for relaxing or entertaining. Conveniently located near golf, pickleball courts, shopping, dining, parks, and commuter routes, this exceptional Heritage at Diamond Oaks home offers the perfect balance of privacy, convenience, and lifestyle in one of Roseville's most sought-after gated communities. No Mello Roos.
/u.realgeeks.media/greensidepropertiescalifornia/logo_hor.png)
Additional Information
- Land Area (Acres)
- 0.2286
- Year Built
- 1998
- Subtype
- Single Family Residence
- Subtype Description
- Detached
- Style
- Cape Cod
- Construction
- Stucco, Frame, Wood
- Foundation
- Slab
- Stories
- 2
- Garage Spaces
- 3
- Garage
- Attached, Garage Door Opener, Garage Facing Front
- Baths Other
- Double Sinks, Tile, Tub w/Shower Over
- Master Bath
- Shower Stall(s), Double Sinks, Sunken Tub, Walk-In Closet
- Floor Coverings
- Carpet, Tile, Wood
- Room Description
- Game Room, Great Room, Kitchen, Laundry, Living Room, Primary Bedroom, Office
- Laundry Description
- Cabinets, Dryer Included, Sink, Upper Floor, Washer Included
- Dining Description
- Dining/Living Combo
- Kitchen Description
- Pantry Closet, Granite Counter, Island, Kitchen/Family Combo
- Kitchen Appliances
- Built-In Electric Oven, Built-In Gas Range, Gas Water Heater, Hood Over Range, Dishwasher, Disposal, Microwave, Self/Cont Clean Oven
- Number of Fireplaces
- 1
- Fireplace Description
- Family Room
- HOA
- Yes
- Road Description
- Asphalt, Paved
- Pool
- Yes
- Equipment
- Central Vacuum
- Cooling
- Central, Whole House Fan, MultiZone
- Heat
- Central, MultiZone
- Water
- Public
- Utilities
- Public, Electric, Internet Available, Natural Gas Connected
- Sewer
- Public Sewer
- Restrictions
- Parking
Mortgage Calculator
Listing courtesy of Nick Sadek Sotheby's International Realty.

All measurements and all calculations of area (i.e., Sq Ft and Acreage) are approximate. Broker has represented to MetroList that Broker has a valid listing signed by seller authorizing placement in the MLS. Above information is provided by Seller and/or other sources and has not been verified by Broker. Copyright 2026 MetroList Services, Inc. The data relating to real estate for sale on this web site comes in part from the Broker Reciprocity Program of MetroList® MLS. All information has been provided by seller/other sources and has not been verified by broker. All interested persons should independently verify the accuracy of all information. Last updated .