8077 Caribbean Way, Sacramento, CA 95826
- $625,000
- 3
- BD
- 2
- BA
- 1,700
- SqFt




- List Price
- $625,000
- Price Change
- ▼ $35,000 1784324886
- MLS#
- 226070498
- Status
- ACTIVE
- Building / Subdivision
- College Greens
- Bedrooms
- 3
- Bathrooms
- 2
- Living Sq. Ft
- 1,700
- Type
- Single Family Residential
- Zip
- 95826
- City
- Sacramento
Property Description
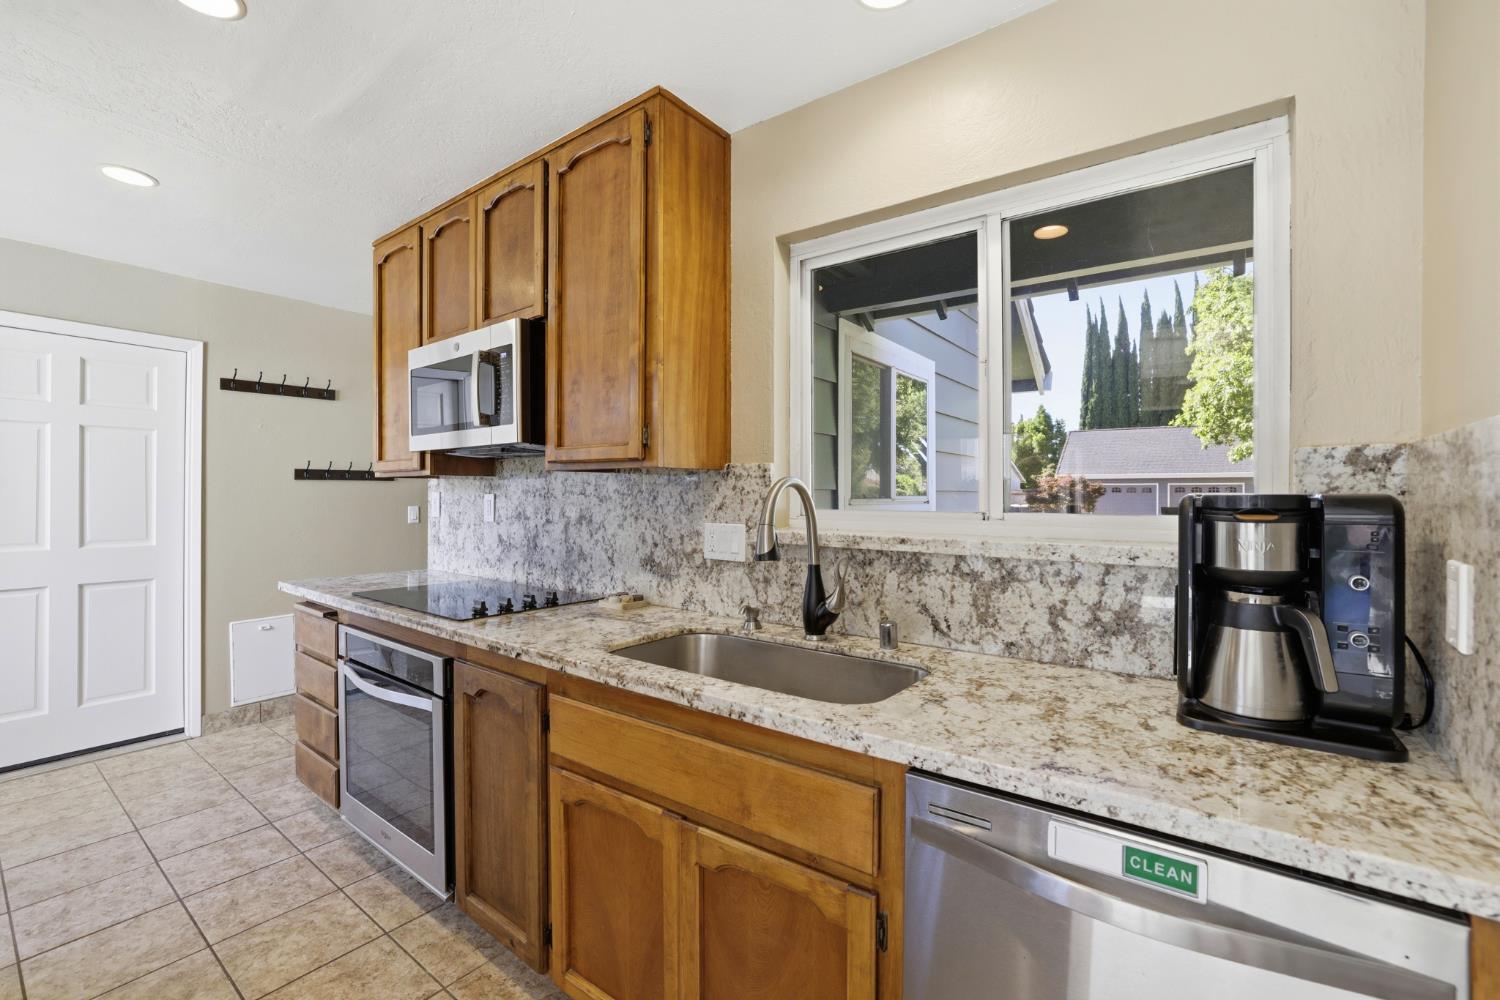
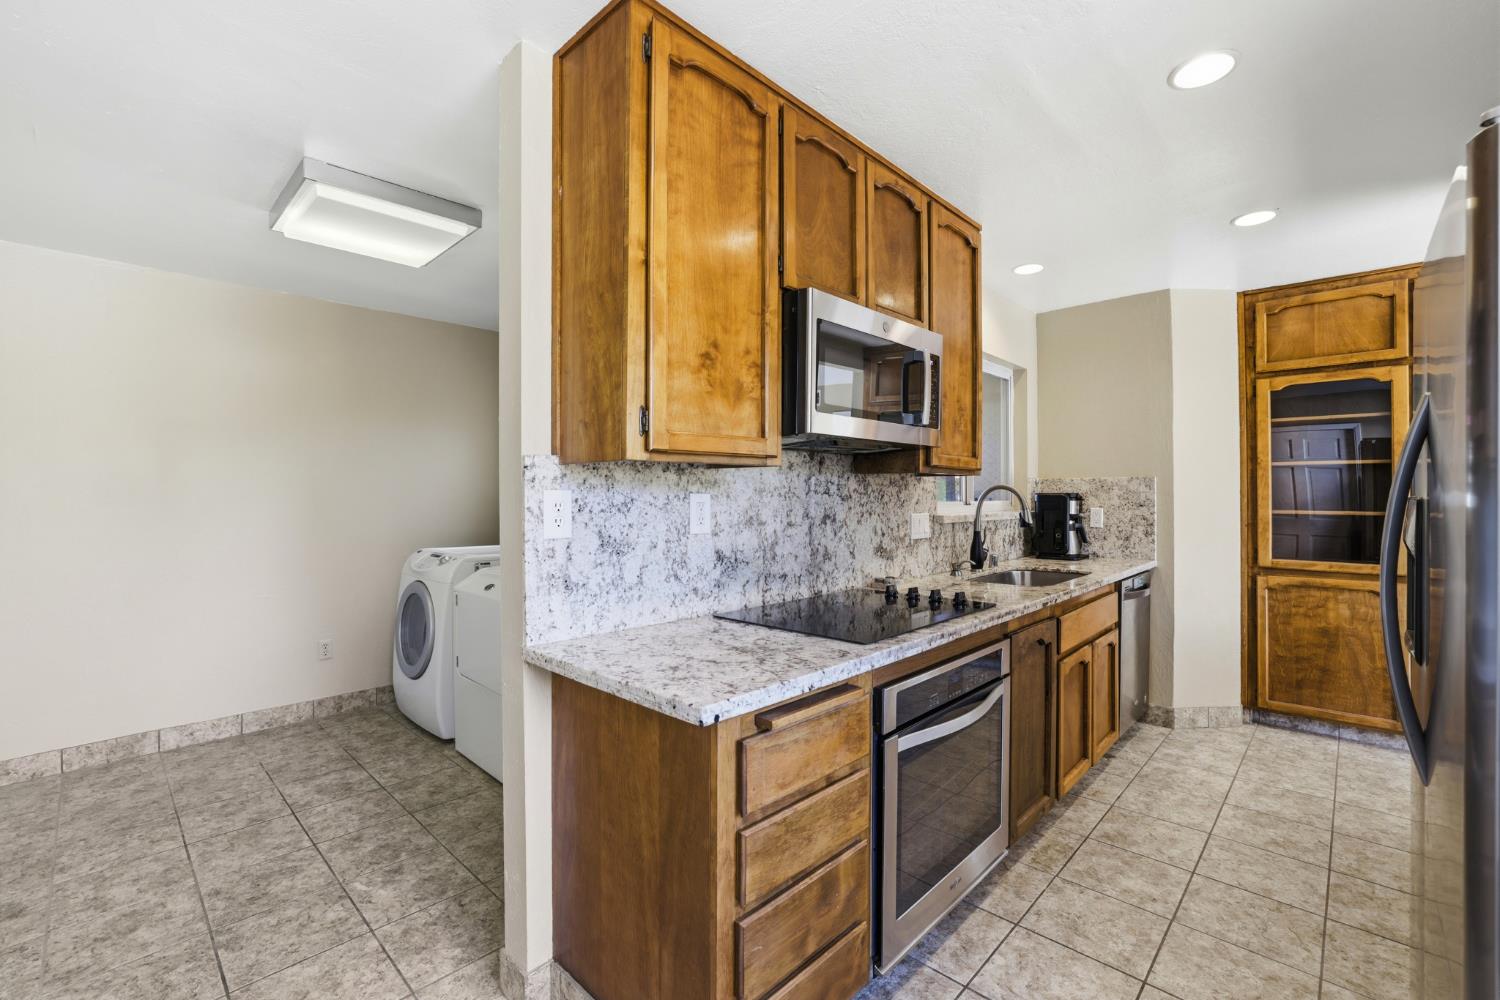
Welcome to your own private retreat in the heart of Sacramento. This beautifully updated three to four bedroom, two bathroom home offers a nice blend of comfort, style and outdoor living. A versatile floor plan includes an optional fourth bedroom or home office, created with added French doors for flexibility to fit your lifestyle. Step outside and enjoy summer-ready living with a sparkling pool and spa, lushly landscaped front and back yards, a newer backyard fence, and a newer pool pump with covered equipment. Whether you're hosting guests or enjoying a peaceful evening at home, this backyard is designed for year-round enjoyment. Inside, you'll find thoughtful updates throughout, including a completely remodeled downstairs bathroom, newer luxury vinyl plank flooring in the living room and two bedrooms, remodeled stairs and landing, and fresh interior and exterior paint. The kitchen is equipped with a newer refrigerator and microwave, and the washer and dryer are included for added convenience. Ideally located near Sacramento State University, the American River Parkway, and Highway 50, this home offers easy access to recreation, commuting, dining and shopping.
/u.realgeeks.media/greensidepropertiescalifornia/logo_hor.png)
Additional Information
- Land Area (Acres)
- 0.1814
- Year Built
- 1972
- Subtype
- Single Family Residence
- Subtype Description
- Detached
- Style
- Contemporary
- Construction
- Brick, Frame, Wood, Lap Siding
- Foundation
- Slab
- Stories
- 2
- Garage Spaces
- 1
- Garage
- Attached, Garage Facing Front
- House FAces
- South
- Baths Other
- Shower Stall(s), Tub w/Shower Over, Window
- Master Bath
- Shower Stall(s), Walk-In Closet, Window
- Floor Coverings
- Carpet, Slate, Luxury Vinyl Plank
- Room Description
- Primary Bedroom, Primary Bedroom, Primary Bedrooms 2+, Family Room, Kitchen, Laundry
- Laundry Description
- Ground Floor, Inside Area
- Dining Description
- Dining Bar, Space in Kitchen, Dining/Living Combo
- Kitchen Description
- Breakfast Area, Pantry Cabinet, Granite Counter, Kitchen/Family Combo
- Kitchen Appliances
- Free Standing Refrigerator, Dishwasher, Disposal, Microwave, Electric Cook Top, Free Standing Electric Oven, Free Standing Electric Range
- Number of Fireplaces
- 1
- Fireplace Description
- Insert
- Road Description
- Paved
- Pool
- Yes
- Cooling
- Ceiling Fan(s), Central
- Heat
- Central
- Water
- Public
- Utilities
- Public, Sewer In & Connected
- Sewer
- Public Sewer
Mortgage Calculator
Listing courtesy of Coldwell Banker Realty.

All measurements and all calculations of area (i.e., Sq Ft and Acreage) are approximate. Broker has represented to MetroList that Broker has a valid listing signed by seller authorizing placement in the MLS. Above information is provided by Seller and/or other sources and has not been verified by Broker. Copyright 2026 MetroList Services, Inc. The data relating to real estate for sale on this web site comes in part from the Broker Reciprocity Program of MetroList® MLS. All information has been provided by seller/other sources and has not been verified by broker. All interested persons should independently verify the accuracy of all information. Last updated .