4978 Village Oaks Drive, Rocklin, CA 95677
- $525,000
- 3
- BD
- 3
- BA
- 1,899
- SqFt




- List Price
- $525,000
- Price Change
- ▼ $24,999 1785285707
- MLS#
- 226070291
- Status
- ACTIVE
- Bedrooms
- 3
- Bathrooms
- 3
- Living Sq. Ft
- 1,899
- Type
- Single Family Residential
- Zip
- 95677
- City
- Rocklin
Property Description
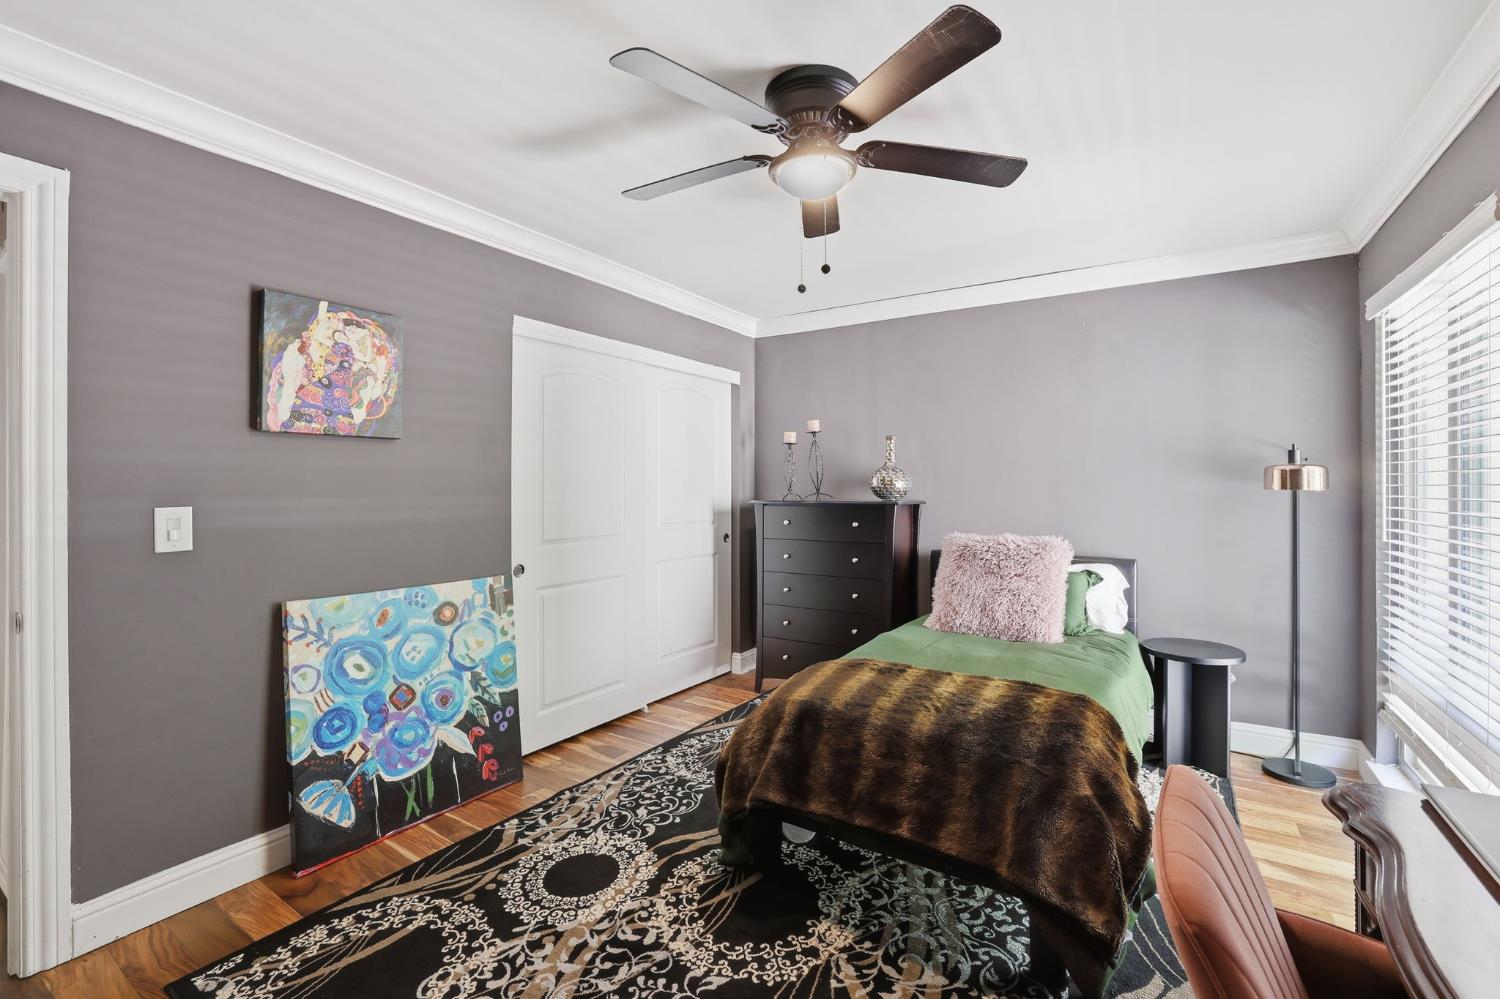
An exceptional value for the location and amenities offered, this home is ready for its next chapter. Welcome to this beautifully updated and light-filled two-story home, offering 3 spacious bedrooms and an ideal blend of comfort, style, and natural beauty. Designed for both everyday living and entertaining, this home features a highly desirable first-floor primary suite for added convenience and privacy. Step inside to discover smooth plaster walls, warm wood flooring, and expansive windows that flood the interior with natural light. The updated kitchen is a standout, complete with granite countertops, a gas stove, and ample space for cooking and gathering. Enjoy seamless indoor-outdoor living with a private courtyard and a serene backyard that overlooks lush greenery and a peaceful creekyour own tranquil retreat. The saltwater pool is perfect for relaxing or hosting guests. All the luxury without the maintenance. Additional highlights include meticulously maintained grounds that enhance curb appeal, and a prime location bordering scenic trails and parks ideal for outdoor enthusiasts. This exceptional home offers a rare combination of modern updates, peaceful surroundings, and an unbeatable location. Don't miss the opportunity to make it yours!
/u.realgeeks.media/greensidepropertiescalifornia/logo_hor.png)
Additional Information
- Land Area (Acres)
- 0.056900000000000006
- Year Built
- 1975
- Subtype
- Single Family Residence
- Subtype Description
- Attached
- Construction
- Stucco, Frame, Wood
- Foundation
- Slab
- Stories
- 2
- Garage Spaces
- 2
- Garage
- 24'+ Deep Garage, Garage Door Opener, Unassigned, Garage Facing Front, Guest Parking Available
- Baths Other
- Tile, Tub w/Shower Over
- Floor Coverings
- Tile, Luxury Vinyl Plank
- Laundry Description
- Inside Room
- Dining Description
- Formal Area
- Kitchen Description
- Breakfast Area, Pantry Cabinet, Granite Counter
- Kitchen Appliances
- Free Standing Gas Range, Dishwasher, Disposal, Microwave, Plumbed For Ice Maker
- Number of Fireplaces
- 1
- Fireplace Description
- Living Room, Gas Piped
- HOA
- Yes
- Road Description
- Asphalt
- Pool
- Yes
- Misc
- Uncovered Courtyard
- Cooling
- Ceiling Fan(s), Central
- Heat
- Central
- Water
- Public
- Utilities
- Public, Internet Available
- Sewer
- Public Sewer
Mortgage Calculator
Listing courtesy of Realty ONE Group Complete.

All measurements and all calculations of area (i.e., Sq Ft and Acreage) are approximate. Broker has represented to MetroList that Broker has a valid listing signed by seller authorizing placement in the MLS. Above information is provided by Seller and/or other sources and has not been verified by Broker. Copyright 2026 MetroList Services, Inc. The data relating to real estate for sale on this web site comes in part from the Broker Reciprocity Program of MetroList® MLS. All information has been provided by seller/other sources and has not been verified by broker. All interested persons should independently verify the accuracy of all information. Last updated .