8061 Grand Avenue, Fair Oaks, CA 95628
- $1,395,000
- 5
- BD
- 4
- BA
- 2,705
- SqFt




- List Price
- $1,395,000
- Price Change
- ▼ $50,000 1784168276
- MLS#
- 226070252
- Status
- ACTIVE
- Bedrooms
- 5
- Bathrooms
- 4
- Living Sq. Ft
- 2,705
- Type
- Single Family Residential
- Zip
- 95628
- City
- Fair Oaks
Property Description
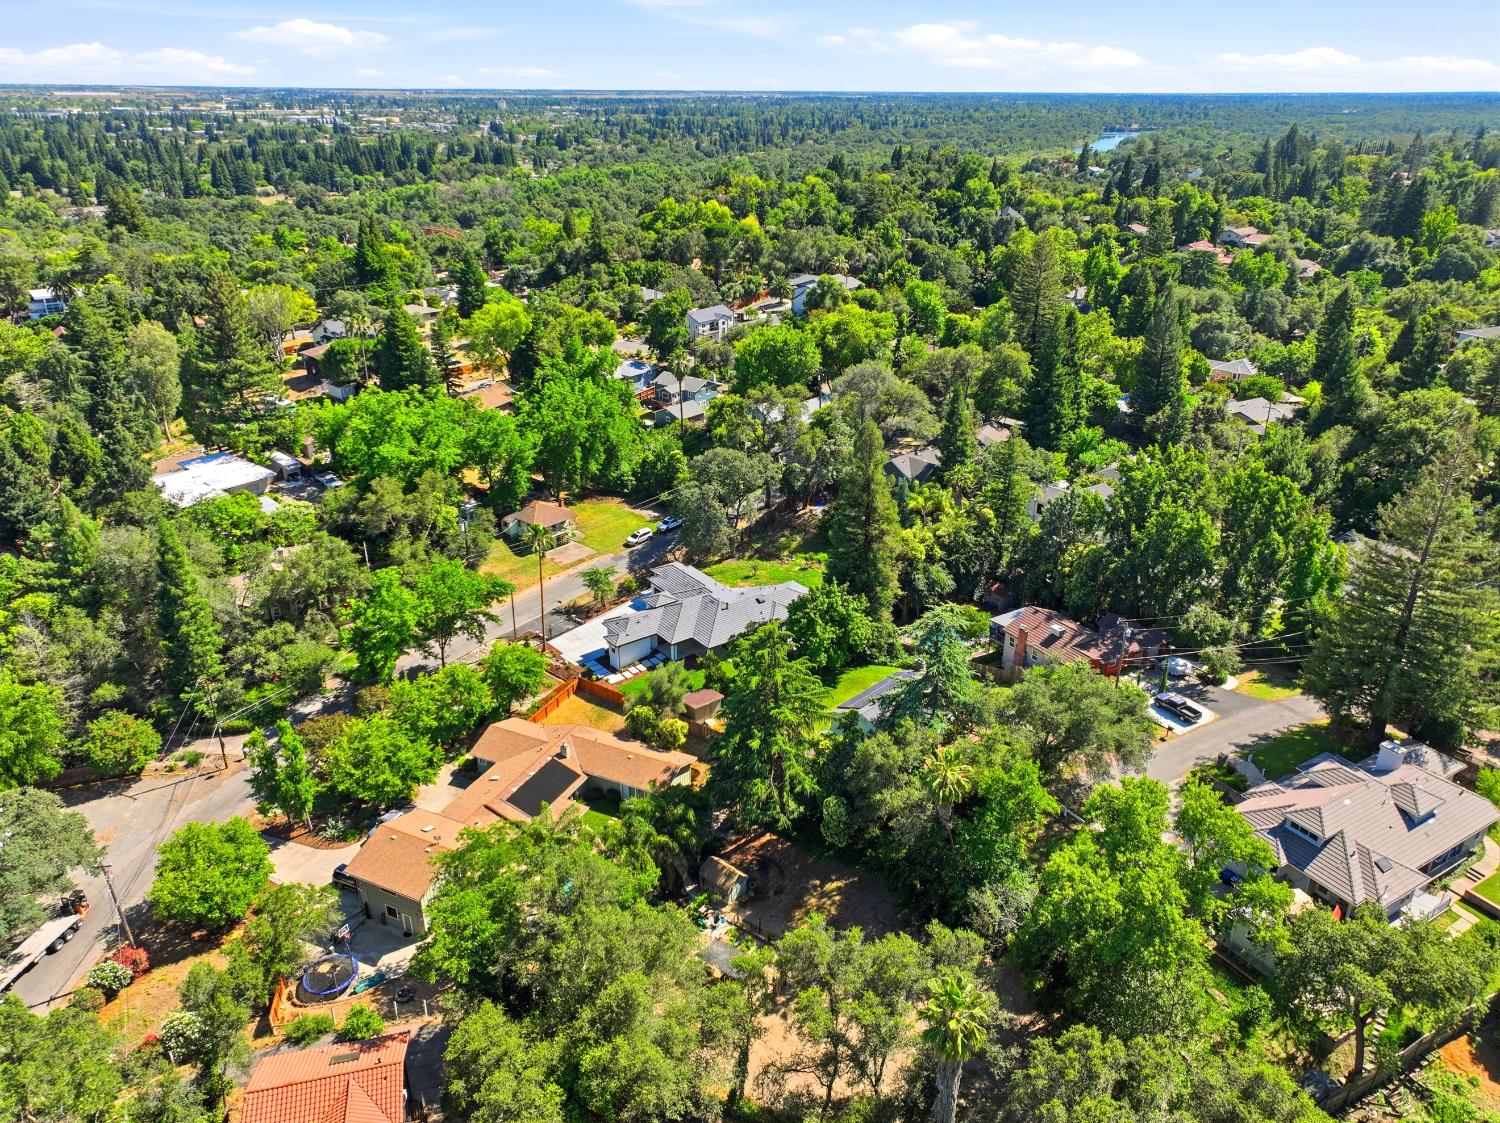
Welcome to 8061 Grand Ave, a brand-new 2026 construction residence in the Capitola area of Fair Oaks. This modern 5-bedroom, 4-bathroom home offers 2,705 sq ft of refined living space on a generous 12,813 sq ft lot, combining new-build quality, designer finishes, and strong indoor-outdoor functionality. The interior features a bright open-concept layout with wide-plank light wood flooring, high ceilings, recessed lighting, and a clean neutral palette throughout. The spacious great room includes a tray ceiling detail, oversized ceiling fan, sleek linear fireplace, and large black-framed glass doors that open to the covered patio and backyard. The designer kitchen is a major focal point, showcasing custom natural wood cabinetry, full-height stone slab backsplash, waterfall-edge stone island with seating, statement pendant lighting, stainless steel appliances, built-in refrigerator, professional-style gas range, and extensive storage. The adjoining dining area is surrounded by natural light and opens directly to the backyard through expansive sliding glass doors. The home's private spaces are equally well finished. Bathrooms feature large-format tile, modern vanities, black fixtures, glass shower enclosures, soaking tub options, floating or wall-mounted mirrors, and a clean spa-inspired design. The bedroom layout offers flexibility for family, guests, multi-generational living, or work-from-home needs, including a dedicated office or extra bedroom room. Additional conveniences include a well-appointed laundry/utility room with built-in cabinetry, sink, washer/dryer area, and exterior access. The attached garage offers substantial space for parking, storage, tools, hobbies, or a home gym setup. Outdoor living is a standout feature, with covered patio areas, multiple sliding-door connections from the interior, new concrete hardscape, fresh lawn, landscaped planting beds, and a fenced backyard designed for entertaining, play, gardening, or quiet outdoor living. Aerial views highlight the home's tree-lined setting near the American River corridor, offering a lush neighborhood backdrop while remaining close to Fair Oaks amenities, parks, shopping, dining, and commuter routes. A rare opportunity to own a move-in-ready new-construction home with elevated finishes, a large lot, and a desirable Fair Oaks location.
/u.realgeeks.media/greensidepropertiescalifornia/logo_hor.png)
Additional Information
- Land Area (Acres)
- 0.29410000000000003
- Year Built
- 2026
- Subtype
- Single Family Residence
- Subtype Description
- Custom, Luxury
- Style
- Ranch, Contemporary, Other
- Construction
- Ceiling Insulation, Stucco, Frame, Wall Insulation, Wood
- Foundation
- Concrete, Slab, Concrete Perimeter
- Stories
- 1
- Garage Spaces
- 2
- Garage
- Private, Attached, RV Possible, Side-by-Side, EV Charging, Garage Facing Side, Guest Parking Available
- Baths Other
- Shower Stall(s), Dual Flush Toilet, Tile, Low-Flow Shower(s), Low-Flow Toilet(s), Tub w/Shower Over
- Master Bath
- Shower Stall(s), Double Sinks, Dual Flush Toilet, Soaking Tub, Low-Flow Shower(s), Low-Flow Toilet(s), Walk-In Closet, Window
- Floor Coverings
- Laminate, Tile, Other
- Room Description
- Primary Bedroom, Primary Bedrooms 2+, Office, Dining Room, Possible Guest, Kitchen, Laundry, Other, Living Room
- Laundry Description
- Cabinets, Dryer Included, Sink, Stacked Only, Ground Floor, Washer Included, Inside Area, Inside Room
- Dining Description
- Dining/Family Combo, Dining/Living Combo
- Kitchen Description
- Breakfast Area, Pantry Cabinet, Granite Counter, Island
- Kitchen Appliances
- Free Standing Gas Range, Built-In Refrigerator, Hood Over Range, Ice Maker, Dishwasher, Disposal, Microwave, Double Oven, Tankless Water Heater
- Number of Fireplaces
- 1
- Fireplace Description
- Insert, Circulating, Living Room
- Road Description
- Asphalt
- Rec Parking
- RV Possible
- Cooling
- Ceiling Fan(s), Central
- Heat
- Central, Natural Gas, Other
- Water
- Public
- Utilities
- Public, Electric, Natural Gas Connected
- Sewer
- Public Sewer
Mortgage Calculator
Listing courtesy of RE/MAX Gold.

All measurements and all calculations of area (i.e., Sq Ft and Acreage) are approximate. Broker has represented to MetroList that Broker has a valid listing signed by seller authorizing placement in the MLS. Above information is provided by Seller and/or other sources and has not been verified by Broker. Copyright 2026 MetroList Services, Inc. The data relating to real estate for sale on this web site comes in part from the Broker Reciprocity Program of MetroList® MLS. All information has been provided by seller/other sources and has not been verified by broker. All interested persons should independently verify the accuracy of all information. Last updated .