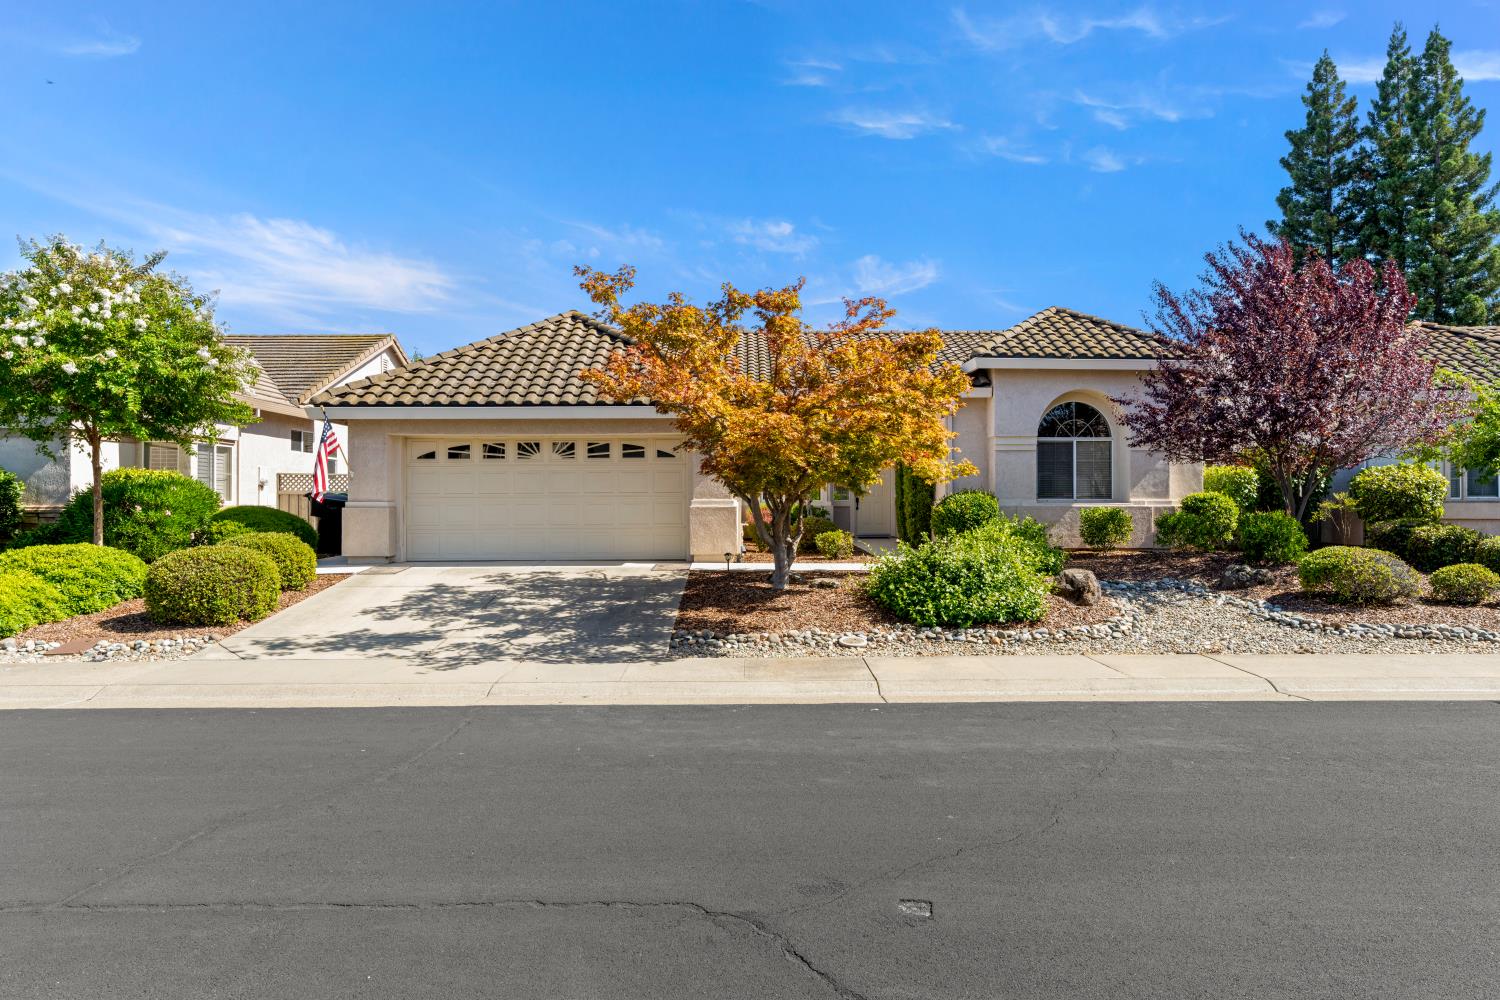
7564 Locomotive Lane, Roseville, CA 95747
- $559,000
- 2
- BD
- 2
- BA
- 1,618
- SqFt


- List Price
- $559,000
- MLS#
- 226069994
- Status
- ACTIVE
- Building / Subdivision
- Sun City Roseville
- Bedrooms
- 2
- Bathrooms
- 2
- Living Sq. Ft
- 1,618
- Type
- Single Family Residential
- Zip
- 95747
- City
- Roseville
Property Description
There's something special about a home that simply feels peaceful. Filled with abundant natural light and framed by blooming roses just beyond the windows, this beautifully updated Calaveras model blends timeless comfort with effortless elegance. Pride of ownership is evident throughout, featuring fresh interior paint, a welcoming tile entry, newly installed luxury vinyl plank flooring, plush new carpeting, stainless steel appliances, a new oven/stovetop, and a stunning three-sided gas fireplace that creates warmth and ambiance from multiple living spaces. Step outside to your own private retreat, where an extended patio invites quiet mornings with coffee and relaxing evenings surrounded by vibrant rose gardens, mature orange and lemon trees, and the soothing sound of a fountain. Designed for low-maintenance living, the backyard offers beauty in every season while providing the perfect setting to entertain or simply unwind. Located in the highly desirable 55+ community of Sun City Roseville, this 1,620-square-foot home offers the lifestyle you've been waiting for. Residents enjoy exceptional amenities, including Timber Creek Lodge, a championship golf course, fitness center, indoor and outdoor swimming pools, tennis and pickleball courts, miles of walking trails, on-site dining, and an incredible variety of clubs, activities, and social events. More than just a beautiful home, this is an opportunity to embrace the vibrant, active lifestyle that makes Sun City Roseville one of the region's premier communities.
/u.realgeeks.media/greensidepropertiescalifornia/logo_hor.png)
Additional Information
- Land Area (Acres)
- 0.158
- Year Built
- 1998
- Subtype
- Single Family Residence
- Subtype Description
- Planned Unit Develop
- Construction
- Stone, Stucco, Wood
- Foundation
- Slab
- Stories
- 1
- Garage Spaces
- 2
- Garage
- Garage Door Opener
- Baths Other
- Closet
- Floor Coverings
- Carpet, Luxury Vinyl Plank
- Laundry Description
- In Garage
- Dining Description
- Other
- Kitchen Description
- Tile Counter
- Kitchen Appliances
- Built-In Gas Oven, Built-In Refrigerator, Dishwasher
- Number of Fireplaces
- 1
- Fireplace Description
- Electric
- HOA
- Yes
- Cooling
- Central
- Heat
- Central
- Water
- Public
- Utilities
- Electric
- Sewer
- Public Sewer
Mortgage Calculator
Listing courtesy of Compass.

All measurements and all calculations of area (i.e., Sq Ft and Acreage) are approximate. Broker has represented to MetroList that Broker has a valid listing signed by seller authorizing placement in the MLS. Above information is provided by Seller and/or other sources and has not been verified by Broker. Copyright 2026 MetroList Services, Inc. The data relating to real estate for sale on this web site comes in part from the Broker Reciprocity Program of MetroList® MLS. All information has been provided by seller/other sources and has not been verified by broker. All interested persons should independently verify the accuracy of all information. Last updated .