5475 Laird Road, Loomis, CA 95650
- $2,299,000
- 6
- BD
- 4
- BA
- 3,715
- SqFt




- List Price
- $2,299,000
- Price Change
- ▼ $50,000 1787351292
- MLS#
- 226069928
- Status
- ACTIVE
- Bedrooms
- 6
- Bathrooms
- 4
- Living Sq. Ft
- 3,715
- Type
- Single Family Residential
- Zip
- 95650
- City
- Loomis
Property Description
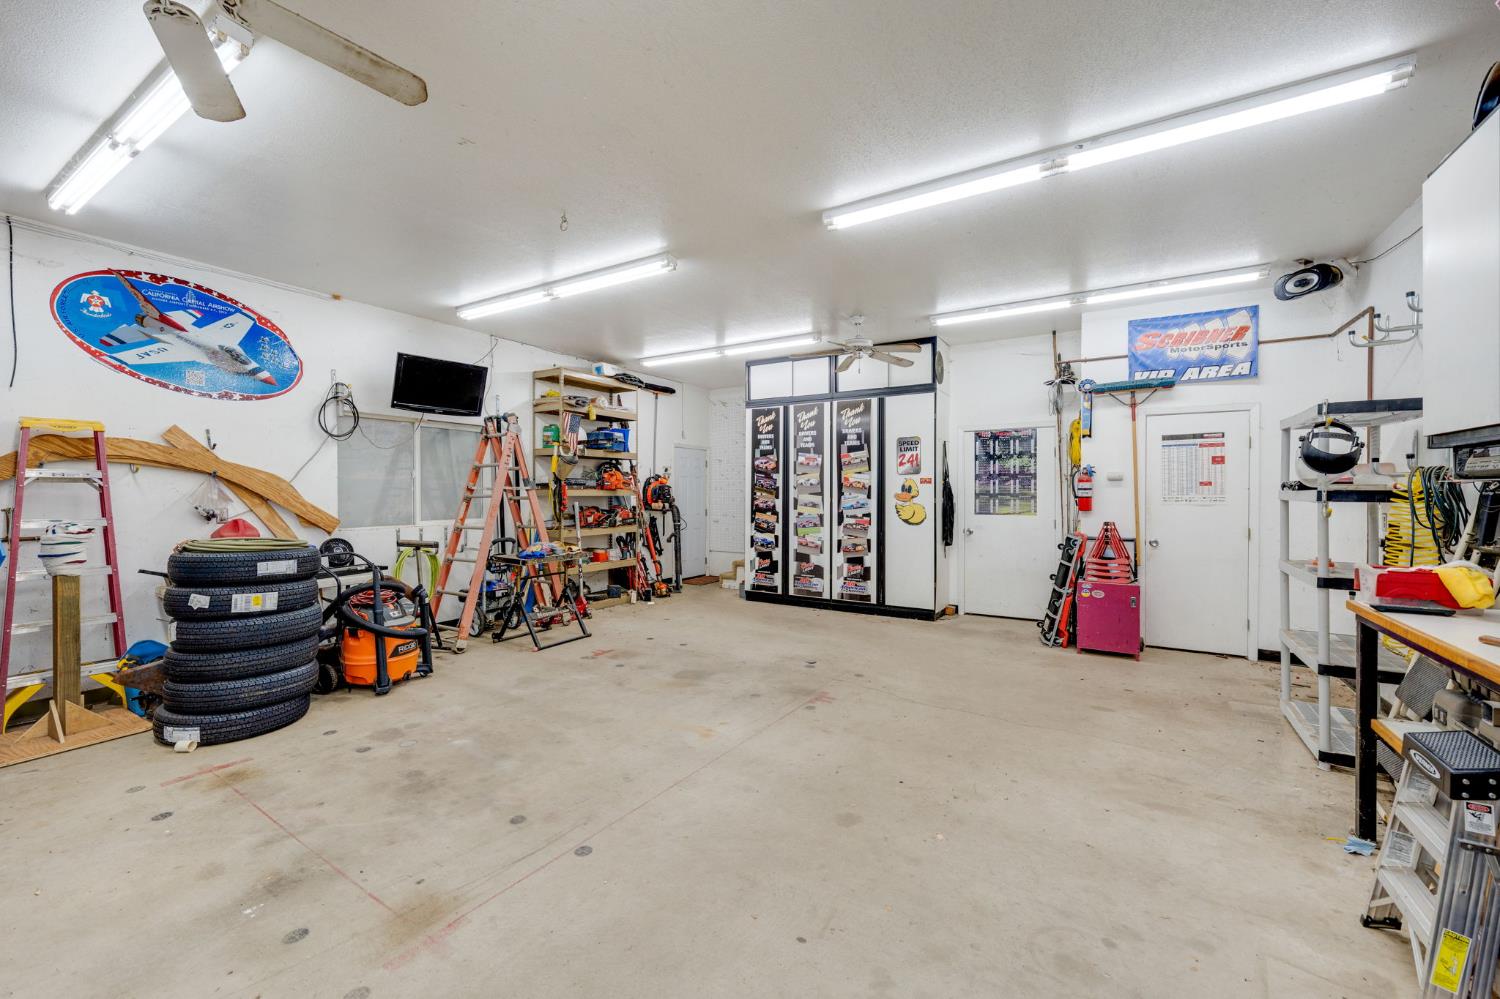
SELLER MOTIVATED! Loomis Estate on 5.1 Usable Acres Rare opportunity in one of Loomis' desirable rural settings! This 3,700+ sq. ft. custom home offers 6 bedrooms and 4 bathrooms on approximately 5.1 usable acres, providing space, privacy, and flexibility for multi-generational living or working from home. Behind a gated entry, the fully fenced property features mature trees, irrigated pasture, and a picturesque pond with a functional windmill aeration system, stocked with multiple species of fish, including large bass. Valuable PCWA canal water provides 2 miners' inches in summer and 1 miner's inch in winter, with automatic irrigation throughout the property. Inside, enjoy vaulted ceilings, skylights, abundant natural light, a double-sided fireplace, and a spacious kitchen with island, pantry, breakfast area, plus an impressive wet bar perfect for entertaining. The primary suite includes a sitting area, outdoor access, and generous bath. Outside, enjoy the spa, usable acreage, and potential space for a future pool (buyer to verify). Improvements include a barn, greenhouse, multiple outbuildings, and an approximately 1,408 sq. ft. detached workshop/living quarters with half bath. Above is a climate-controlled 1-bedroom, 1-bath space with sink, refrigerator, kitchenette area (no cooking appliances), and balcony. Not currently permitted as a separate living unit, it offers potential for guest quarters, office, gym, studio, game room, or possible future ADU conversion (buyer to verify). Enjoy no HOA and a location within walking distance of top-rated Franklin Elementary and top-rated Loomis Basin Charter School, both serving K-8. Also located within the Loomis community is top-rated Del Oro High School. School references are for location and informational purposes only and do not represent school assignment or enrollment eligibility. Buyer to independently verify school boundaries and eligibility. Luxury, land, PCWA water, workshop space, privacy, and the Loomis lifestyleall in one exceptional property.
/u.realgeeks.media/greensidepropertiescalifornia/logo_hor.png)
Additional Information
- Land Area (Acres)
- 5.1
- Year Built
- 1987
- Subtype
- Single Family Residence
- Subtype Description
- Custom, Ranchette/Country
- Style
- Ranch
- Construction
- Brick, Ceiling Insulation, Redwood Siding, Floor Insulation, Wood Siding
- Foundation
- Raised
- Stories
- 2
- Garage Spaces
- 4
- Garage
- Attached, RV Access, Garage Door Opener, Garage Facing Side, Guest Parking Available, Interior Access, Other
- Baths Other
- Double Sinks, Tile, Tub w/Shower Over, Window
- Master Bath
- Shower Stall(s), Double Sinks, Sitting Area, Jetted Tub, Sunken Tub, Multiple Shower Heads, Tub w/Shower Over, Outside Access
- Floor Coverings
- Carpet, Tile, Wood
- Room Description
- Attic, Primary Bathroom, Primary Bedroom, Office, Dining Room, Family Room, Home Theater, Laundry, Living Room
- Laundry Description
- Cabinets, Laundry Closet, Dryer Included, Electric, Ground Floor, Washer Included, In Garage, Inside Room
- Dining Description
- Breakfast Nook, Formal Room, Space in Kitchen, Sunken
- Kitchen Description
- Breakfast Area, Pantry Cabinet, Island w/Sink, Tile Counter
- Kitchen Appliances
- Built-In Electric Oven, Built-In Electric Range, Built-In Refrigerator, Hood Over Range, Compactor, Ice Maker, Dishwasher, Disposal, Microwave, Plumbed For Ice Maker, Self/Cont Clean Oven, Electric Cook Top, Wine Refrigerator
- Number of Fireplaces
- 1
- Fireplace Description
- Brick, Dining Room, Double Sided, Family Room, Wood Burning
- Road Description
- Asphalt, Paved
- Rec Parking
- RV Access
- Horses
- Yes
- Horse Amenities
- Pasture, Barn Amenities, Barn w/Electricity, Barn w/Water, Corrals, Fenced, Irrigated Pasture
- Misc
- Dog Run, Wet Bar
- Equipment
- Home Theater Equipment, Central Vac Plumbed, TV Antenna, Dish Antenna
- Cooling
- Ceiling Fan(s), Central, Heat Pump, MultiUnits, MultiZone
- Heat
- Central, Fireplace(s), Floor Furnace, Heat Pump, MultiUnits, MultiZone
- Water
- Public, Meter on Site, Well
- Utilities
- Cable Available, Electric, Internet Available, Underground Utilities
- Sewer
- Septic System, Engineered Septic, Private Sewer, Septic Connected, Septic Pump
Mortgage Calculator
Listing courtesy of eXp Realty of California Inc..

All measurements and all calculations of area (i.e., Sq Ft and Acreage) are approximate. Broker has represented to MetroList that Broker has a valid listing signed by seller authorizing placement in the MLS. Above information is provided by Seller and/or other sources and has not been verified by Broker. Copyright 2026 MetroList Services, Inc. The data relating to real estate for sale on this web site comes in part from the Broker Reciprocity Program of MetroList® MLS. All information has been provided by seller/other sources and has not been verified by broker. All interested persons should independently verify the accuracy of all information. Last updated .