3047 Anastasia Way, Lincoln, CA 95648
- $1,100,000
- 5
- BD
- 3
- BA
- 2,808
- SqFt




- List Price
- $1,100,000
- Price Change
- ▼ $49,999 1786508331
- MLS#
- 226068447
- Status
- ACTIVE
- Bedrooms
- 5
- Bathrooms
- 3
- Living Sq. Ft
- 2,808
- Type
- Single Family Residential
- Zip
- 95648
- City
- Lincoln
Property Description
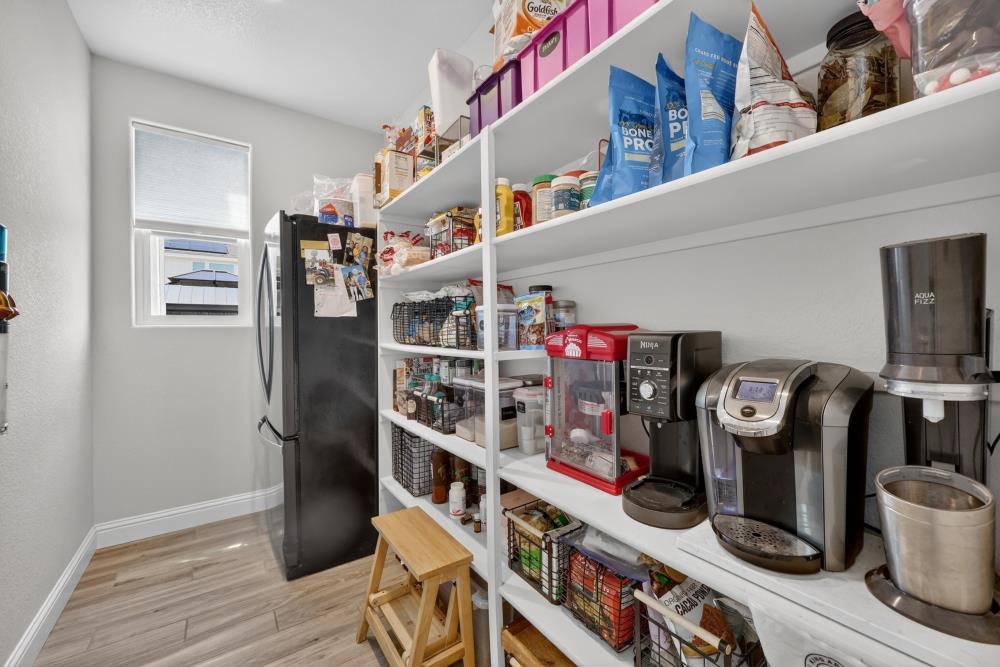
Welcome to this exceptional 5-bedroom home in the prestigious Tramonte community of Lincoln, set along the coveted Twelve Bridges ridge with NO HOA and LOW MELLO ROOS (currently about $89/month). Sitting on a generous 0.20-acre lot, this residence combines modern elegance, comfort, and functionality with over $100,000 in premium builder upgrades. The light-filled, open-concept layout is ideal for both entertaining and everyday living. The gourmet kitchen stands out with high-end finishes, an oversized walk-in pantry, a butler's pantry/drop zone, and a dedicated sink filtration system. Newly installed carpet on the stairs and in all bedrooms makes this home move-in ready. A main-level bedroom and full bath offer flexible space for guests or multigenerational living. The former den/loft has been converted into a 5th bedroom and can easily be changed back if desired. Efficiency upgrades include an owned, high-producing solar system on rare NEM2 buyback, a tankless water heater, and a Tesla-compatible high-capacity vehicle charger. Outside, enjoy a resort-style backyard designed for relaxation and entertaining. Features include a sparkling saltwater pool, shaded pergola, and a pre-plumbed gas line ready for a future outdoor kitchen. This prime location is near Catta Verdera Country Club, top-rated schools, shopping, and convenient freeway access, offering an exceptional lifestyle in one of Lincoln's most desirable areas
/u.realgeeks.media/greensidepropertiescalifornia/logo_hor.png)
Additional Information
- Land Area (Acres)
- 0.20670000000000002
- Year Built
- 2021
- Subtype
- Single Family Residence
- Subtype Description
- Detached
- Construction
- Stucco, Frame, Wood
- Foundation
- Slab
- Stories
- 2
- Garage Spaces
- 3
- Garage
- Attached, EV Charging
- Baths Other
- Double Sinks, Tub w/Shower Over, Window
- Master Bath
- Shower Stall(s), Double Sinks, Tile, Tub, Multiple Shower Heads, Window
- Floor Coverings
- Carpet, Tile
- Laundry Description
- Cabinets, Sink, Gas Hook-Up, Upper Floor, Inside Room
- Dining Description
- Formal Area
- Kitchen Description
- Pantry Closet, Quartz Counter, Island w/Sink
- Kitchen Appliances
- Built-In Electric Oven, Gas Cook Top, Dishwasher, Disposal, Microwave, Tankless Water Heater, Other
- Pool
- Yes
- Equipment
- Water Filter System
- Cooling
- Ceiling Fan(s), Central
- Heat
- Central
- Water
- Public, Meter on Site
- Utilities
- Electric, Sewer In & Connected, Solar, Natural Gas Connected
- Sewer
- Public Sewer
Mortgage Calculator
Listing courtesy of Gateway Properties.

All measurements and all calculations of area (i.e., Sq Ft and Acreage) are approximate. Broker has represented to MetroList that Broker has a valid listing signed by seller authorizing placement in the MLS. Above information is provided by Seller and/or other sources and has not been verified by Broker. Copyright 2026 MetroList Services, Inc. The data relating to real estate for sale on this web site comes in part from the Broker Reciprocity Program of MetroList® MLS. All information has been provided by seller/other sources and has not been verified by broker. All interested persons should independently verify the accuracy of all information. Last updated .