1108 Westacre Road, West Sacramento, CA 95691
- $549,000
- 3
- BD
- 2
- BA
- 2,045
- SqFt




- List Price
- $549,000
- Price Change
- ▼ $5,000 1784798102
- MLS#
- 226068368
- Status
- ACTIVE
- Bedrooms
- 3
- Bathrooms
- 2
- Living Sq. Ft
- 2,045
- Type
- Single Family Residential
- Zip
- 95691
- City
- West Sacramento
Property Description
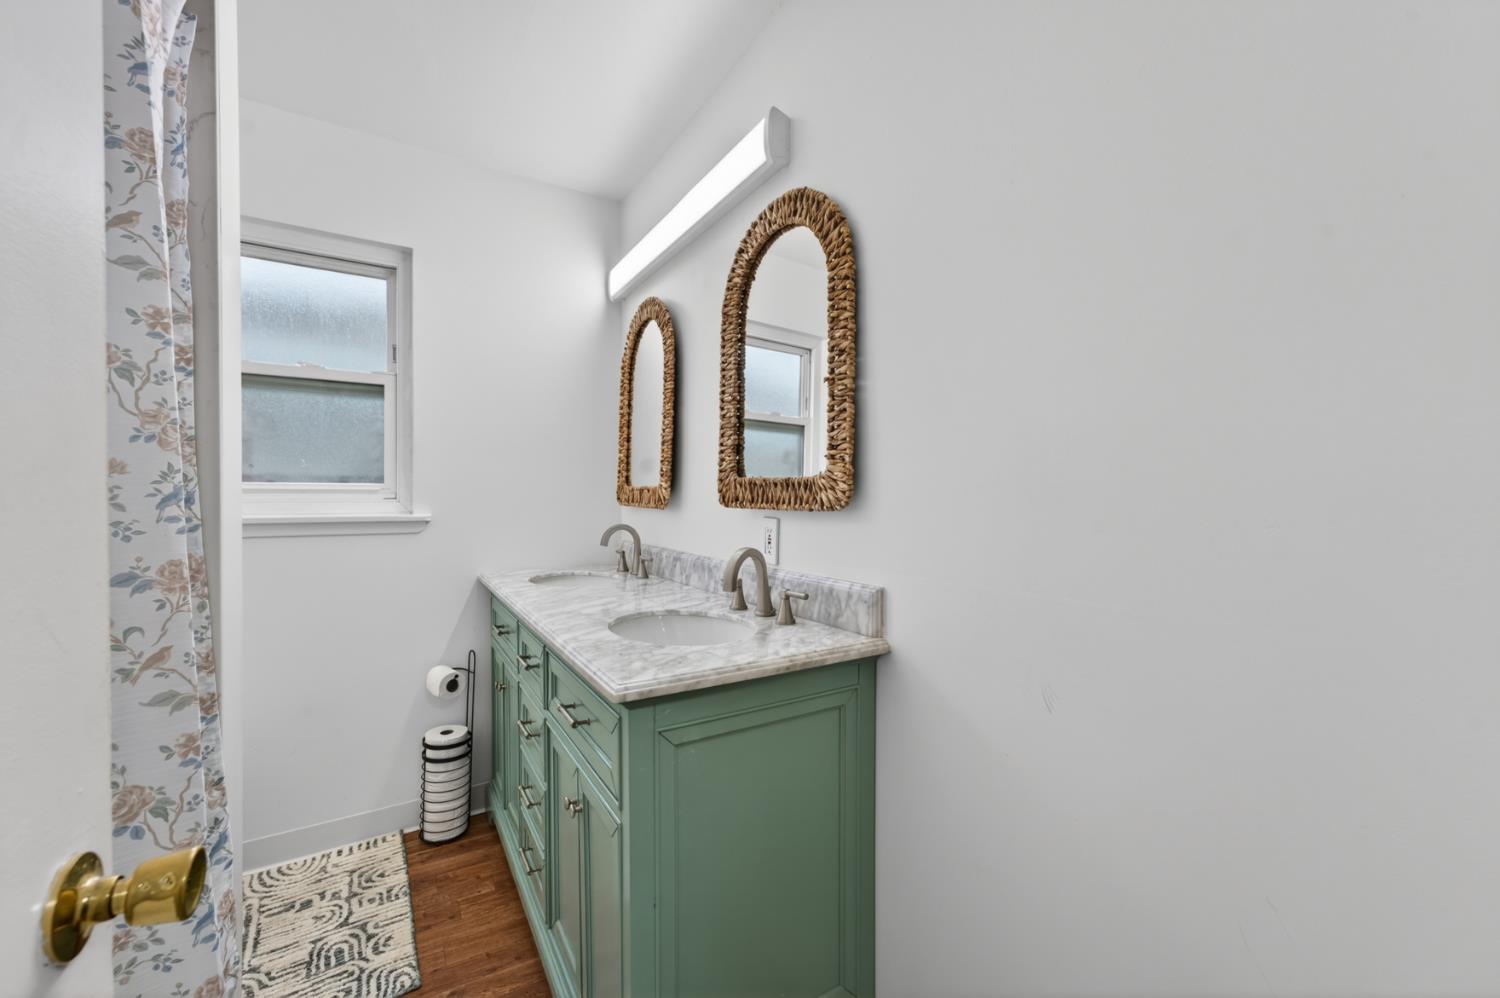
NEW PRICE!! **SELLER WILL PAY OFF SOLAR with reasonable, acceptable/accepted offer!!** Welcome to the desirable Westmore Oaks neighborhood! 1108 Westacre Rd, West Sacramento - an inviting residential ranch style home that's practically flirting with you, ready for its next adventure with new owners! This isn't just a house; it's a happy home that's been polished to perfection, just waiting for your personal touch. Step into the bathroom, and prepare for a pampering session! With a double vanity, there's no more elbow wrestling for sink space in the morning. And that walk-in shower? It's practically begging you to sing your favorite tunes, or perhaps even practice your dramatic monologues. Beyond the walls, discover your very own private yard, perfect for impromptu garden parties or simply basking in the sunshine. Your laundry room means no more trekking to the laundromat, and the attached garage is ready to shelter your prized possessions (or just your car). Oh, and don't forget the porch - the ideal spot for sipping your morning coffee or waving to friendly neighbors. Plus, with those sunny solar panels, your wallet will be doing a happy dance too! So, are you ready to embark on a playful journey to your new West Sacramento abode?
/u.realgeeks.media/greensidepropertiescalifornia/logo_hor.png)
Additional Information
- Land Area (Acres)
- 0.13770000000000002
- Year Built
- 1955
- Subtype
- Single Family Residence
- Subtype Description
- Detached, Semi-Custom
- Construction
- Brick Veneer, Wood Siding
- Foundation
- Raised
- Stories
- 1
- Garage Spaces
- 2
- Garage
- Attached
- Baths Other
- Tub w/Shower Over
- Floor Coverings
- Laminate, Wood
- Laundry Description
- Inside Area
- Dining Description
- Formal Area
- Kitchen Description
- Tile Counter
- Kitchen Appliances
- Built-In Electric Oven, Built-In Electric Range, Dishwasher, Disposal
- Number of Fireplaces
- 1
- Fireplace Description
- Wood Burning
- Cooling
- Ceiling Fan(s), Central
- Heat
- Central
- Water
- Public
- Utilities
- Cable Available, Sewer In & Connected, Natural Gas Connected
- Sewer
- Public Sewer
Mortgage Calculator
Listing courtesy of eXp Realty of Northern California, Inc..

All measurements and all calculations of area (i.e., Sq Ft and Acreage) are approximate. Broker has represented to MetroList that Broker has a valid listing signed by seller authorizing placement in the MLS. Above information is provided by Seller and/or other sources and has not been verified by Broker. Copyright 2026 MetroList Services, Inc. The data relating to real estate for sale on this web site comes in part from the Broker Reciprocity Program of MetroList® MLS. All information has been provided by seller/other sources and has not been verified by broker. All interested persons should independently verify the accuracy of all information. Last updated .