1748 Dunkeld Lane, Folsom, CA 95630
- $835,000
- 4
- BD
- 3
- BA
- 2,588
- SqFt






- List Price
- $835,000
- Price Change
- ▼ $10,000 1781918264
- MLS#
- 226068305
- Status
- ACTIVE
- Bedrooms
- 4
- Bathrooms
- 3
- Living Sq. Ft
- 2,588
- Type
- Single Family Residential
- Zip
- 95630
- City
- Folsom
Property Description
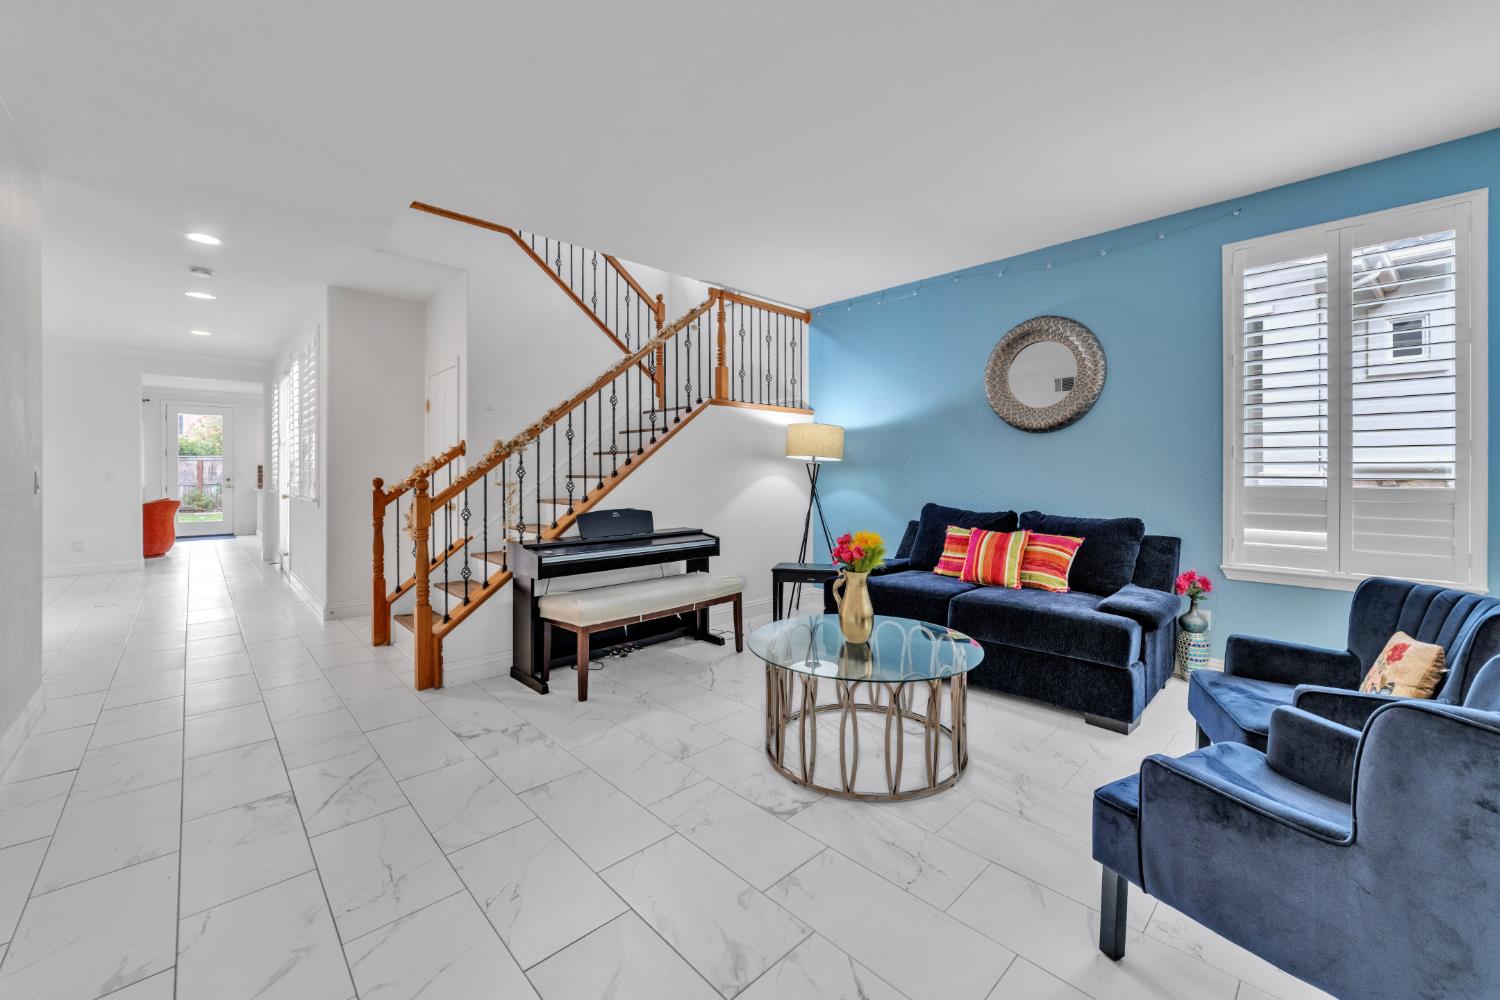
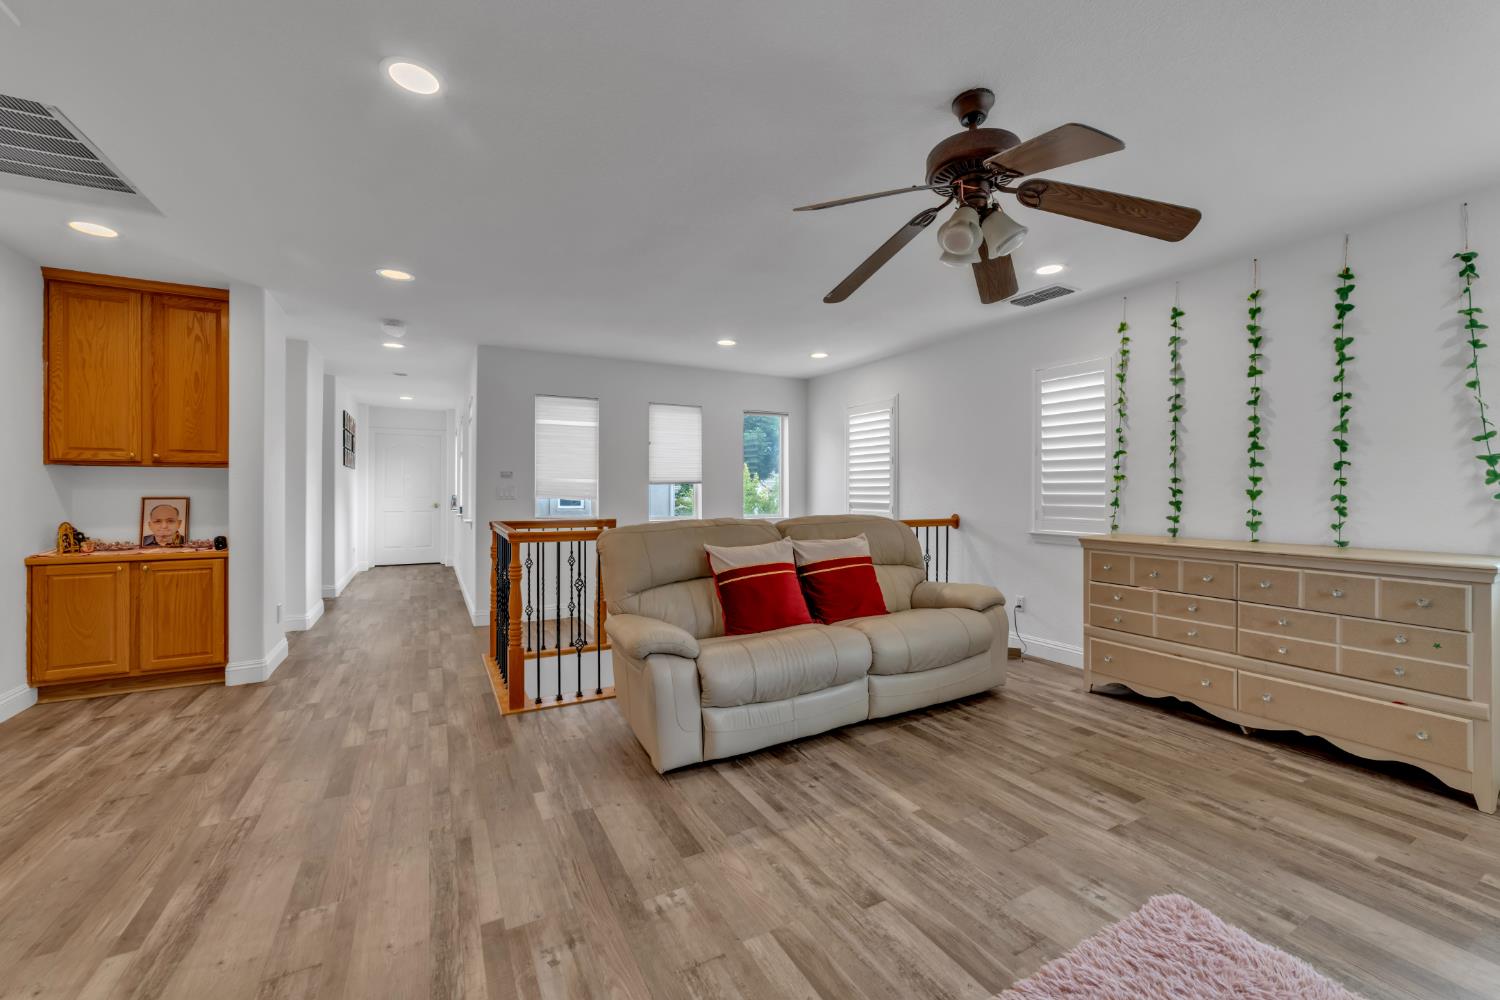
Distinguished Empire Ranch residence in the prestigious Renaissance community of Folsom. This elegant 4-bedroom, 2.5-bath, 2,588 sq ft two-story home offers a gracious floor plan with formal living and dining areas, an upgraded open-concept kitchen flowing into the family room, and a spacious upstairs loft ideal for a home office or media room. Recent upgrades throughout the home create a modern and polished feel, including freshly painted interiors with premium waterproof paint, newly installed white tile flooring downstairs, waterproof laminate wood flooring upstairs, high-quality quartz kitchen countertops, refurbished and professionally repainted cabinetry, and a brand-new gas stove with matching hood. The spacious primary suite includes dual vanities and generous walk-in closets, while three additional bedrooms provide comfortable accommodations for family or guests. Additional highlights include four custom garage storage cabinets with lifetime warranty for exceptional organization and storage. Step outside to a beautifully landscaped backyard with multiple patio areas perfect for entertaining and outdoor living. Residents enjoy exclusive Renaissance community amenities including a clubhouse, resort-style pool and spa, and fitness center. Ideally located near Empire Ranch Golf Course, Folsom Lake, scenic walking and biking trails, top-rated schools, and premier shopping and dining.
/u.realgeeks.media/greensidepropertiescalifornia/logo_hor.png)
Additional Information
- Land Area (Acres)
- 0.1236
- Year Built
- 2001
- Subtype
- Single Family Residence
- Subtype Description
- Planned Unit Develop, Detached
- Style
- A-Frame
- Construction
- Concrete, Stucco
- Foundation
- Concrete
- Stories
- 2
- Garage Spaces
- 2
- Garage
- Garage Door Opener, Garage Facing Front
- Baths Other
- Closet, Double Sinks
- Floor Coverings
- Tile
- Laundry Description
- Cabinets
- Dining Description
- Dining/Living Combo
- Kitchen Description
- Breakfast Area, Quartz Counter, Island, Kitchen/Family Combo
- HOA
- Yes
- Cooling
- Ceiling Fan(s), Central, MultiZone
- Heat
- Central
- Water
- Meter on Site
- Utilities
- Cable Connected, Sewer In & Connected, Internet Available
- Sewer
- Other
Mortgage Calculator
Listing courtesy of Real Estate Source Inc.

All measurements and all calculations of area (i.e., Sq Ft and Acreage) are approximate. Broker has represented to MetroList that Broker has a valid listing signed by seller authorizing placement in the MLS. Above information is provided by Seller and/or other sources and has not been verified by Broker. Copyright 2026 MetroList Services, Inc. The data relating to real estate for sale on this web site comes in part from the Broker Reciprocity Program of MetroList® MLS. All information has been provided by seller/other sources and has not been verified by broker. All interested persons should independently verify the accuracy of all information. Last updated .