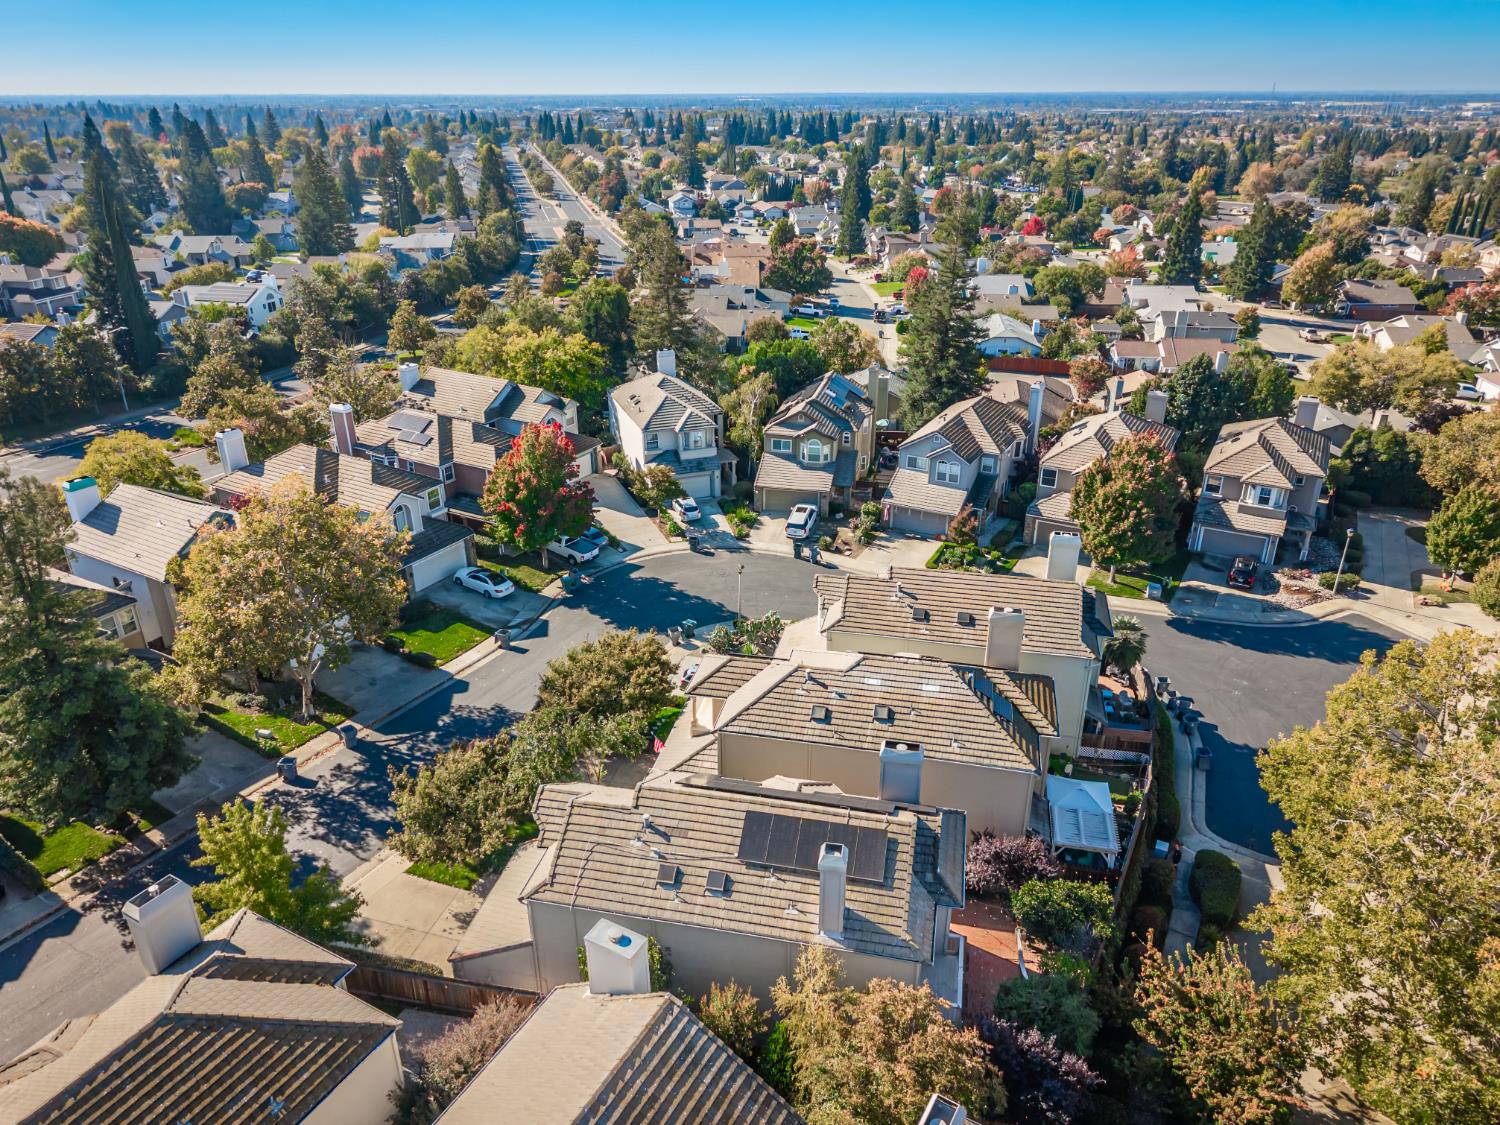
5608 Grand View Court, Rocklin, CA 95765
- $620,000
- 3
- BD
- 3
- BA
- 2,039
- SqFt




- List Price
- $620,000
- Price Change
- ▼ $9,900 1784260078
- MLS#
- 226067013
- Status
- ACTIVE
- Building / Subdivision
- Stanford Village
- Bedrooms
- 3
- Bathrooms
- 3
- Living Sq. Ft
- 2,039
- Type
- Single Family Residential
- Zip
- 95765
- City
- Rocklin
Property Description
Welcome to 5608 Grand View Court an exceptional residence tucked inside the prestigious gated community of Stanford Village in the heart of Rocklin. From the moment you step inside, you're greeted by soaring ceilings, abundant natural light, and an atmosphere that feels both elegant and effortlessly inviting. Offering over 2,000 square feet of beautifully maintained living space, this 3-bedroom, 3 full-bath home perfectly blends timeless design with everyday comfort. The thoughtfully updated kitchen is truly the heart of the home, featuring stunning quartz countertops, stainless steel appliances, dual ovens, and a charming breakfast nook ideal for slow mornings and casual gatherings. The space opens seamlessly into the warm and welcoming family room, where a cozy fireplace creates the perfect backdrop for relaxing evenings at home. Upstairs, the luxurious primary suite feels like a private retreat, complete with its own balcony, romantic gas fireplace, and spa-inspired ensuite bath designed for total relaxation and serenity. Step outside to your peaceful backyard oasis where mature orange and lemon trees add a touch of California charm, creating the perfect setting for outdoor dining, entertaining, or simply unwinding in the shade. With new fully owned solar, HOA-maintained front landscaping, and access to resort-style community amenities including a pool, clubhouse, and gated security, this home offers both comfort and convenience with impressively low monthly expenses. Ideally situated near top-rated Rocklin schools, scenic parks, walking trails, and premier shopping and dining, this is more than just a home it's the lifestyle buyers have been waiting for.
/u.realgeeks.media/greensidepropertiescalifornia/logo_hor.png)
Additional Information
- Land Area (Acres)
- 0.0979
- Year Built
- 1990
- Subtype
- Single Family Residence
- Subtype Description
- Detached
- Construction
- Frame, Wood
- Foundation
- Slab
- Stories
- 2
- Garage Spaces
- 2
- Garage
- Attached, Garage Door Opener, Garage Facing Front, Uncovered Parking Space
- House FAces
- Southeast
- Baths Other
- Double Sinks, Tub w/Shower Over
- Master Bath
- Double Sinks, Soaking Tub
- Floor Coverings
- Carpet, Laminate, Tile, Luxury Vinyl Plank
- Laundry Description
- Inside Area, Inside Room
- Dining Description
- Dining/Living Combo
- Kitchen Description
- Quartz Counter, Stone Counter
- Kitchen Appliances
- Hood Over Range, Ice Maker, Dishwasher, Microwave, Double Oven
- Number of Fireplaces
- 2
- Fireplace Description
- Living Room, Primary Bedroom, Raised Hearth, Stone
- HOA
- Yes
- Pool
- Yes
- Misc
- Balcony, Built-In Barbeque
- Cooling
- Ceiling Fan(s), Central
- Heat
- Central, Fireplace(s)
- Water
- Public
- Utilities
- Cable Available, Public, Sewer Connected, Solar
- Sewer
- Public Sewer
Mortgage Calculator
Listing courtesy of Roots Real Estate Group.

All measurements and all calculations of area (i.e., Sq Ft and Acreage) are approximate. Broker has represented to MetroList that Broker has a valid listing signed by seller authorizing placement in the MLS. Above information is provided by Seller and/or other sources and has not been verified by Broker. Copyright 2026 MetroList Services, Inc. The data relating to real estate for sale on this web site comes in part from the Broker Reciprocity Program of MetroList® MLS. All information has been provided by seller/other sources and has not been verified by broker. All interested persons should independently verify the accuracy of all information. Last updated .