600 Fisher Circle, Folsom, CA 95630
- $799,500
- 4
- BD
- 3
- BA
- 2,478
- SqFt





- List Price
- $799,500
- Price Change
- ▼ $49,500 1781930633
- MLS#
- 226066627
- Status
- ACTIVE UNDER CONTRACT
- Bedrooms
- 4
- Bathrooms
- 3
- Living Sq. Ft
- 2,478
- Type
- Single Family Residential
- Zip
- 95630
- City
- Folsom
Property Description
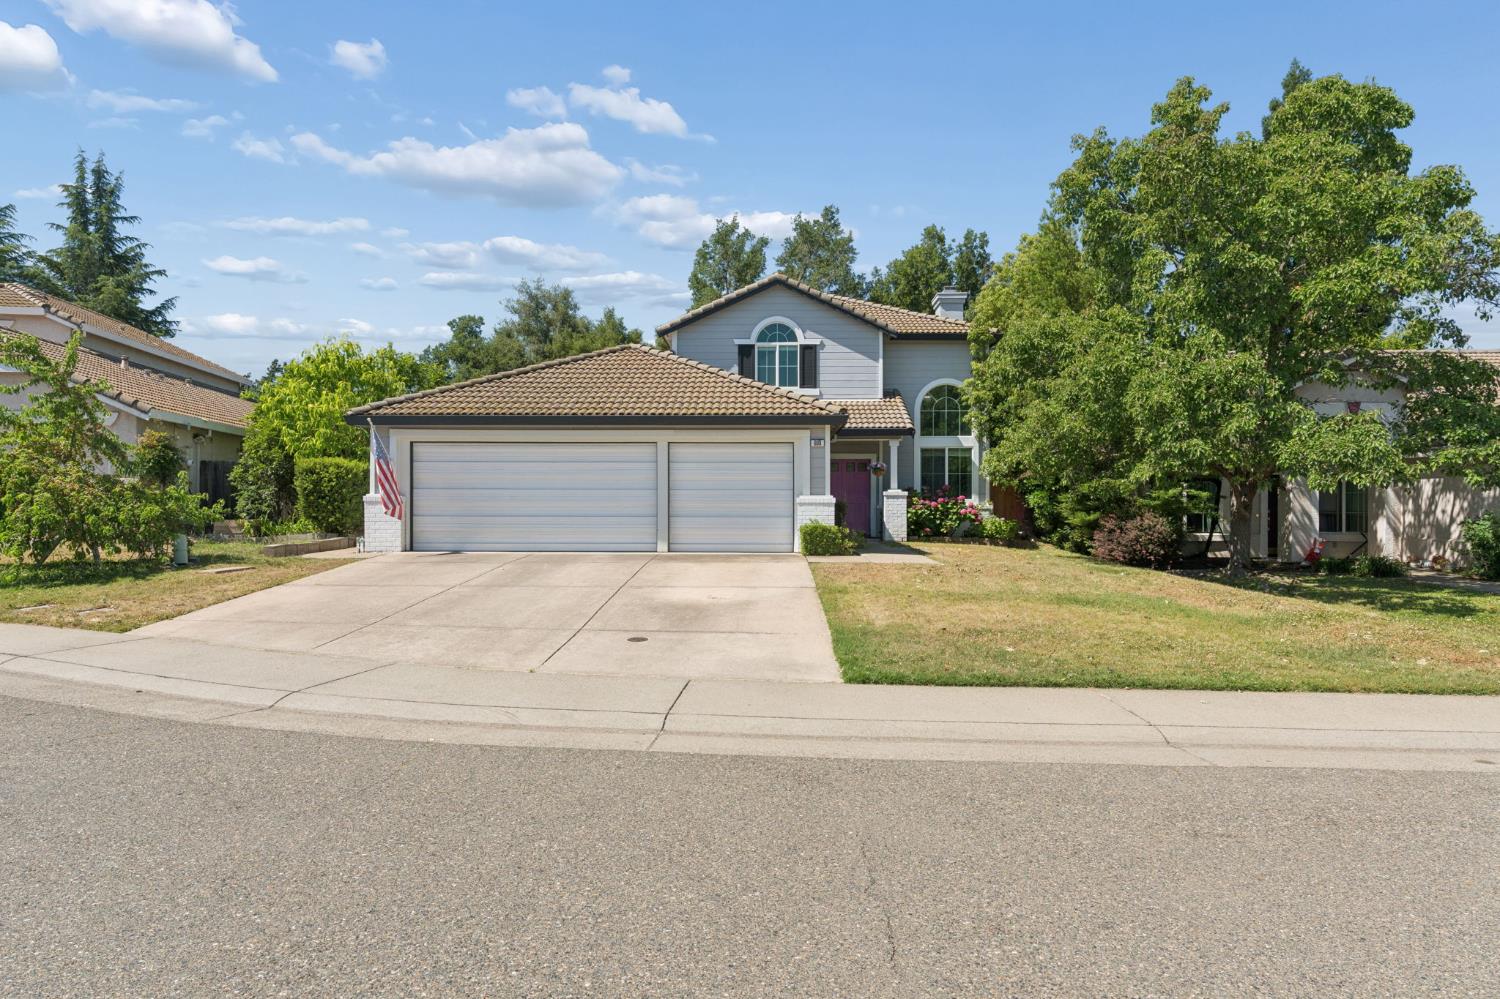
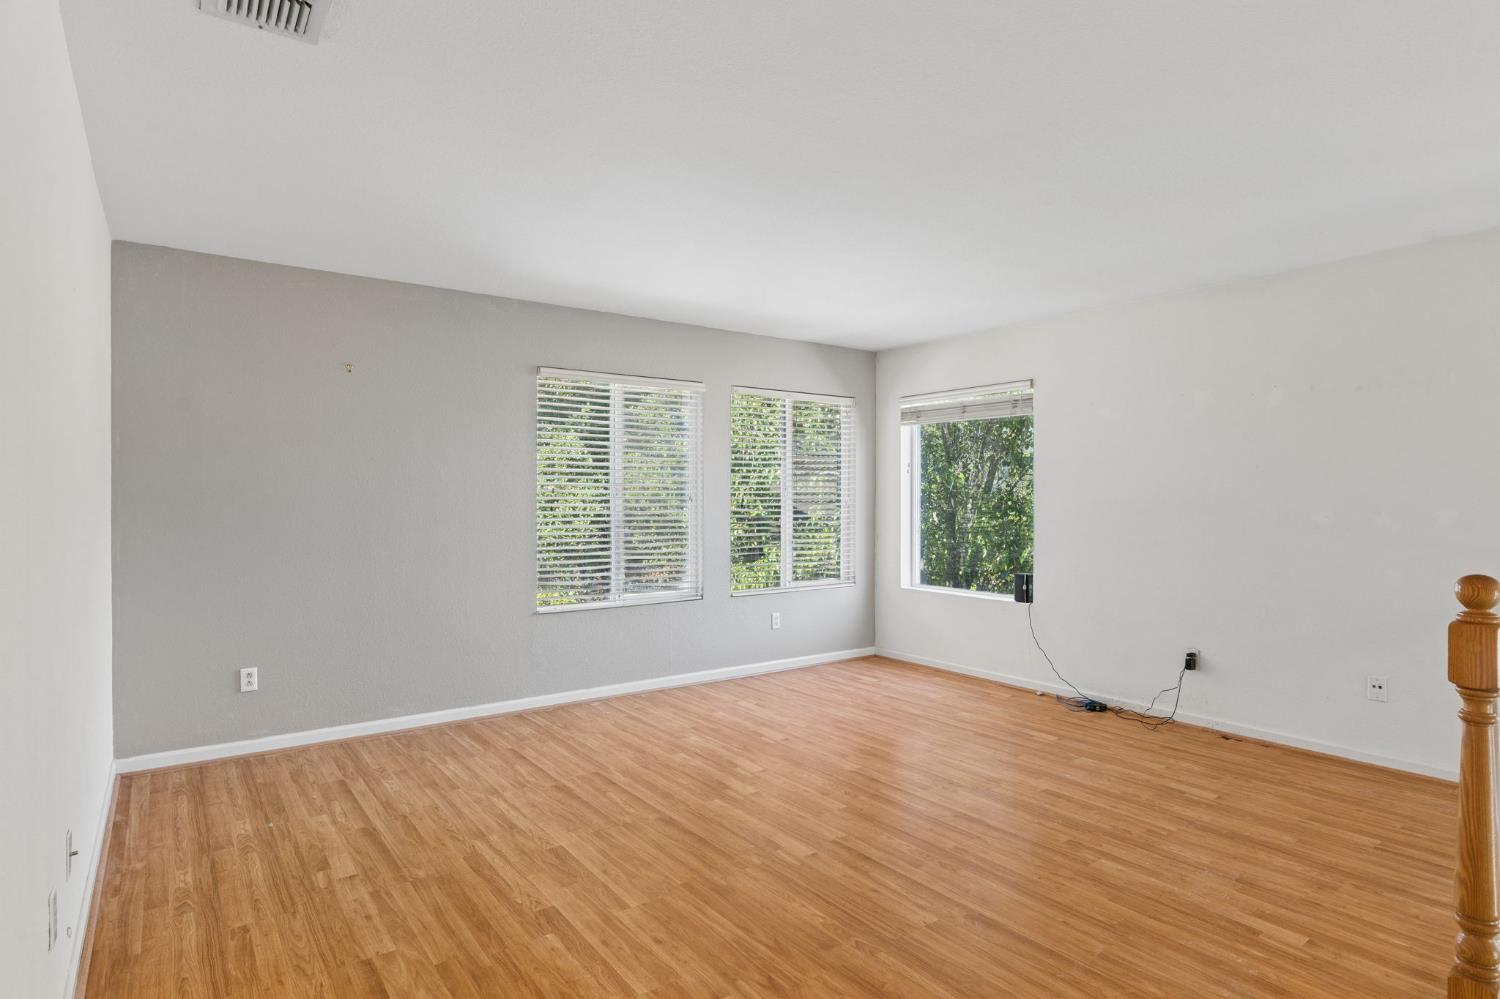
Outstanding location for this nicely updated home in one of Folsom's Best Locations! The Remodeled Kitchen features high-end appliances, custom cabinets and premium solid surface countertops. A large Master Bedroom Suite is downstairs along with a guest bedroom and bathroom. Upstairs are two additional bedrooms, a bathroom and a large Bonus-Room overlooking the rear yard. The Great-room opens to the kitchen and nook and overlooks the large, private backyard. Updated bathrooms and flooring are an added bonus. Exterior and interior paint give a fresh look & feel and a newer, high efficiency HVAC system gives peace-of-mind. The rear yard is perfect for entertaining and features a custom stamped concrete patio and sitting wall. There are also fruit trees, a garden area and room for a pool. A 3-Car Garage, a Solar system and a level lot add to the benefits. This is one of the good ones! Better hurry!!
/u.realgeeks.media/greensidepropertiescalifornia/logo_hor.png)
Additional Information
- Land Area (Acres)
- 0.1648
- Year Built
- 1998
- Subtype
- Single Family Residence
- Subtype Description
- Detached, Tract
- Style
- Contemporary
- Construction
- Stucco, Frame, Wood
- Foundation
- Slab
- Stories
- 2
- Garage Spaces
- 3
- Garage
- Attached, Garage Facing Front
- Baths Other
- Tub w/Shower Over
- Master Bath
- Shower Stall(s), Double Sinks, Granite, Walk-In Closet
- Floor Coverings
- Tile, Luxury Vinyl Plank
- Room Description
- Master Bathroom, Master Bedroom, Bonus Room, Dining Room, Family Room, Game Room, Great Room, Laundry, Living Room
- Laundry Description
- Cabinets, Inside Area
- Dining Description
- Breakfast Nook, Formal Room, Dining Bar, Dining/Living Combo
- Kitchen Description
- Breakfast Area, Pantry Cabinet, Granite Counter, Island w/Sink
- Kitchen Appliances
- Gas Cook Top, Built-In Gas Range, Gas Water Heater, Hood Over Range, Dishwasher, Plumbed For Ice Maker
- Number of Fireplaces
- 1
- Fireplace Description
- Gas Log
- Road Description
- Asphalt
- Cooling
- Ceiling Fan(s), Central
- Heat
- Central, Fireplace(s)
- Water
- Public
- Utilities
- Cable Available, Sewer In & Connected, Internet Available, Natural Gas Connected
- Sewer
- Public Sewer
Mortgage Calculator
Listing courtesy of Windermere Signature Properties Cameron Park/Placerville.

All measurements and all calculations of area (i.e., Sq Ft and Acreage) are approximate. Broker has represented to MetroList that Broker has a valid listing signed by seller authorizing placement in the MLS. Above information is provided by Seller and/or other sources and has not been verified by Broker. Copyright 2026 MetroList Services, Inc. The data relating to real estate for sale on this web site comes in part from the Broker Reciprocity Program of MetroList® MLS. All information has been provided by seller/other sources and has not been verified by broker. All interested persons should independently verify the accuracy of all information. Last updated .