5701 Balfor Road, Rocklin, CA 95765
- $749,000
- 4
- BD
- 3
- BA
- 2,403
- SqFt




- List Price
- $749,000
- Price Change
- ▼ $10,999 1783023475
- MLS#
- 226066146
- Status
- ACTIVE
- Bedrooms
- 4
- Bathrooms
- 3
- Living Sq. Ft
- 2,403
- Type
- Single Family Residential
- Zip
- 95765
- City
- Rocklin
Property Description
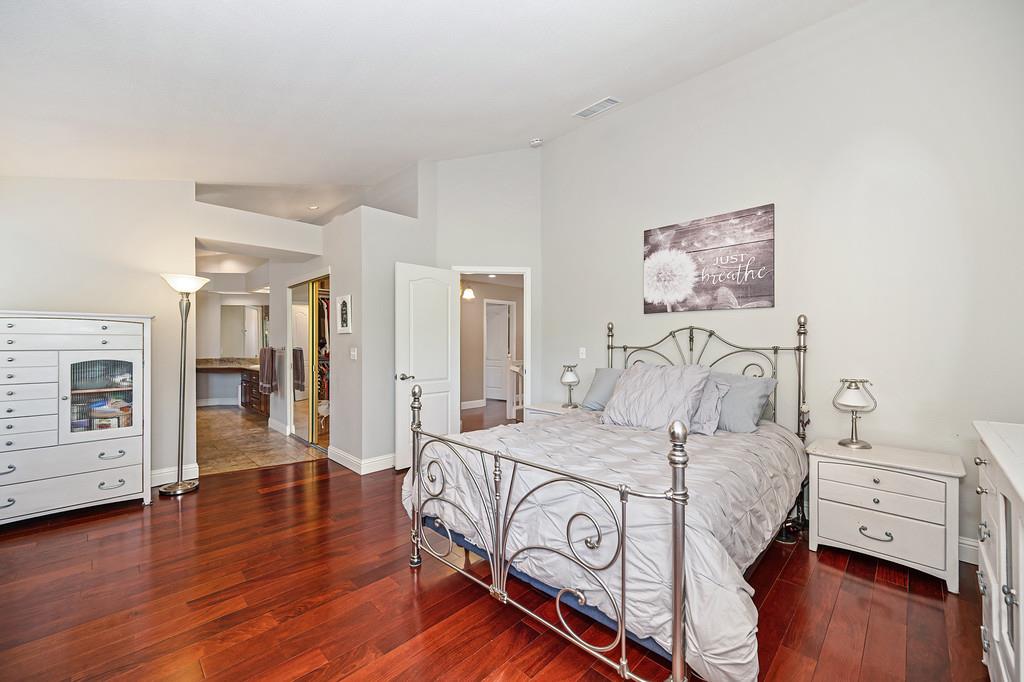
Welcome to your own private retreat in one of Rocklin's most sought-after established neighborhoods. Perfectly positioned on a premium corner lot, this beautifully updated 2,403-square-foot residence offers the ideal combination of timeless style, modern comfort, and everyday convenience. Featuring four spacious bedrooms and three full bathrooms, one bedroom downstairs, the home is designed with both functionality and entertaining in mind. The remodeled chef's kitchen serves as the centerpiece of the home, boasting quality finishes, abundant cabinetry, and generous workspace that seamlessly connects to the inviting living areas. Rich wood flooring flows throughout, while tastefully updated bathrooms provide a fresh, contemporary feel. Step outside to an entertainer's dream backyard where a sparkling built-in pool creates the perfect setting for summer gatherings, weekend barbecues, or peaceful evenings under the stars. The expansive corner lot offers added privacy, beautiful curb appeal, and plenty of space to enjoy California's year round outdoor lifestyle. Location is everything, and this home delivers. Just steps from a neighborhood park and elementary school, and minutes from top-rated Rocklin schools, shopping, dining, and convenient freeway access, you'll enjoy the perfect balance of tranquility and accessibility. Opportunities to own a move-in-ready home in such a desirable Rocklin location are rare. Offering modern upgrades, an exceptional layout, and an incredible outdoor living experience, this is more than just a home, it's the lifestyle you've been waiting for.
/u.realgeeks.media/greensidepropertiescalifornia/logo_hor.png)
Additional Information
- Land Area (Acres)
- 0.19340000000000002
- Year Built
- 1991
- Subtype
- Single Family Residence
- Subtype Description
- Detached
- Style
- Other
- Construction
- Brick, Stucco, Wood
- Foundation
- Raised, Slab
- Stories
- 2
- Garage Spaces
- 3
- Garage
- Attached, Garage Facing Front
- Baths Other
- Double Sinks, Granite, Other
- Master Bath
- Shower Stall(s), Double Sinks, Granite, Jetted Tub, Tub, Walk-In Closet
- Floor Coverings
- Tile, Wood, Other
- Laundry Description
- Cabinets, Electric, Other, Inside Room
- Dining Description
- Formal Room
- Kitchen Description
- Pantry Cabinet, Granite Counter, Island
- Kitchen Appliances
- Free Standing Gas Range, Free Standing Refrigerator, Dishwasher, Disposal, Microwave
- Number of Fireplaces
- 1
- Fireplace Description
- Family Room, Other
- Road Description
- Asphalt
- Pool
- Yes
- Cooling
- Ceiling Fan(s), Central
- Heat
- Central
- Water
- Public
- Utilities
- Cable Connected, Sewer In & Connected, Natural Gas Connected, Other
- Sewer
- Public Sewer
Mortgage Calculator
Listing courtesy of GUIDE Real Estate.

All measurements and all calculations of area (i.e., Sq Ft and Acreage) are approximate. Broker has represented to MetroList that Broker has a valid listing signed by seller authorizing placement in the MLS. Above information is provided by Seller and/or other sources and has not been verified by Broker. Copyright 2026 MetroList Services, Inc. The data relating to real estate for sale on this web site comes in part from the Broker Reciprocity Program of MetroList® MLS. All information has been provided by seller/other sources and has not been verified by broker. All interested persons should independently verify the accuracy of all information. Last updated .