1325 Esplanade Lane, Lincoln, CA 95648
- $859,000
- 2
- BD
- 3
- BA
- 2,266
- SqFt




- List Price
- $859,000
- MLS#
- 226065845
- Status
- ACTIVE
- Building / Subdivision
- Esplanade
- Bedrooms
- 2
- Bathrooms
- 3
- Living Sq. Ft
- 2,266
- Type
- Single Family Residential
- Zip
- 95648
- City
- Lincoln
Property Description
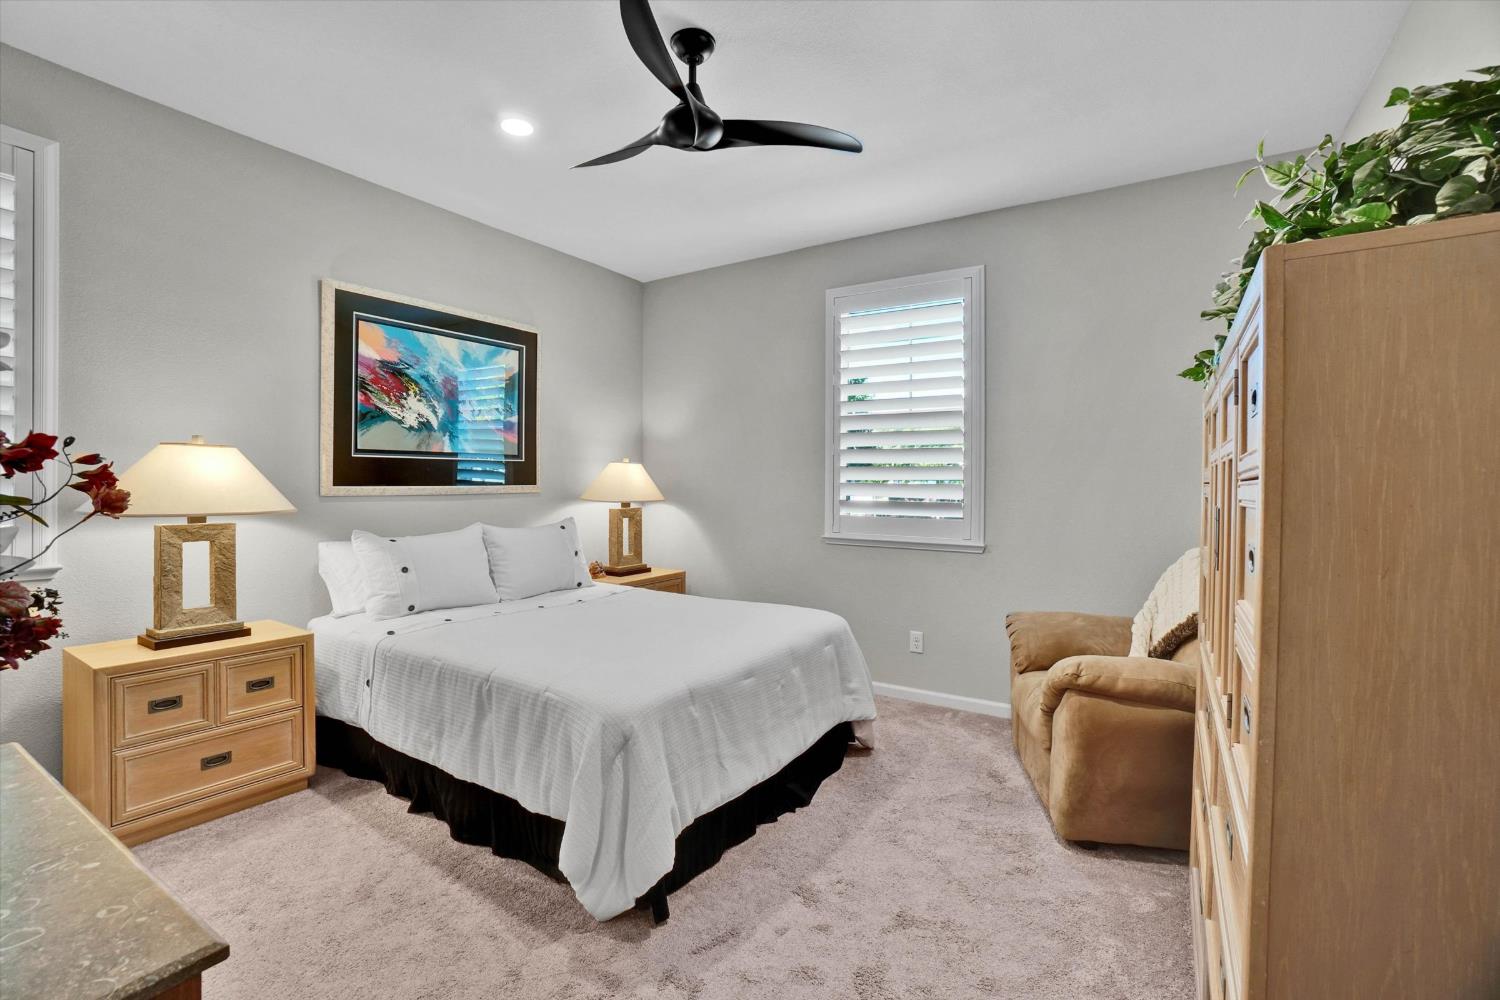
This Home has it all!!! and its beautiful!! It boasts 2 bedroom suites plus a versitile office space. This room has a walk in closet, and a murphy bed,and desk area. It easily works for hosting extra guests!! Th master suite has a large bedroom, and ultra spacious bath area including a large showerand double sinks. The large walk-in closet has the top of the line organized storage compartments. The gourmet kitchen has everything you need, from top of the line GE Cafe appliances, quartz counters and large pantry. adjacent to the kitchen area is the dining area and the great room. The great room has an inviting rectangular gas fireplace. Step out the the back yard which has it all... Beautiful mature landscaping, outdoor kitchen with built in BBQ and refrigerator. An aditional cement slab is perfect for a hammock, hot tub or fire pit. The double car garage has built in storage cabinets, ceiling mounted storage racks, plus ceramic coating on the floor. Window coverings are plantation shutters, and custum draperies. The floor is LVP in a soft french oak wide random/plank design. This home truely has it all. This is a must see!!
/u.realgeeks.media/greensidepropertiescalifornia/logo_hor.png)
Additional Information
- Land Area (Acres)
- 0.1326
- Year Built
- 2021
- Subtype
- Single Family Residence
- Subtype Description
- Planned Unit Develop, Detached
- Style
- Contemporary, Cottage
- Construction
- Ceiling Insulation, Stucco
- Foundation
- Slab
- Stories
- 1
- Garage Spaces
- 2
- Garage
- Enclosed, Garage Door Opener, Garage Facing Front
- Baths Other
- Closet, Shower Stall(s), Double Sinks, Split Bath
- Master Bath
- Shower Stall(s), Double Sinks, Quartz
- Floor Coverings
- Luxury Vinyl Plank
- Room Description
- Den, Office, Possible Guest
- Laundry Description
- Cabinets, Electric, Hookups Only, Inside Area
- Dining Description
- Dining/Family Combo
- Kitchen Description
- Pantry Closet, Quartz Counter, Island, Island w/Sink, Kitchen/Family Combo
- Kitchen Appliances
- Built-In Electric Oven, Gas Cook Top, Gas Plumbed, Hood Over Range, Dishwasher, Disposal, Microwave, Tankless Water Heater
- Number of Fireplaces
- 1
- Fireplace Description
- Family Room, Gas Starter
- HOA
- Yes
- Cooling
- Ceiling Fan(s), Central
- Heat
- Central, Fireplace(s), Gas, Natural Gas
- Water
- Public, Meter on Site
- Utilities
- Cable Available, Public, Sewer Connected, Internet Available, Solar, Natural Gas Available, Natural Gas Connected
- Sewer
- Public Sewer
- Restrictions
- Age Restrictions
Mortgage Calculator
Listing courtesy of Lovato Real Estate Group.

All measurements and all calculations of area (i.e., Sq Ft and Acreage) are approximate. Broker has represented to MetroList that Broker has a valid listing signed by seller authorizing placement in the MLS. Above information is provided by Seller and/or other sources and has not been verified by Broker. Copyright 2026 MetroList Services, Inc. The data relating to real estate for sale on this web site comes in part from the Broker Reciprocity Program of MetroList® MLS. All information has been provided by seller/other sources and has not been verified by broker. All interested persons should independently verify the accuracy of all information. Last updated .