2070 W Green Springs Road, El Dorado Hills, CA 95762
- $3,950,000
- 5
- BD
- 8
- BA
- 7,685
- SqFt




- List Price
- $3,950,000
- MLS#
- 226064907
- Status
- ACTIVE
- Bedrooms
- 5
- Bathrooms
- 8
- Living Sq. Ft
- 7,685
- Type
- Single Family Residential
- Zip
- 95762
- City
- El Dorado Hills
Property Description
Experience elevated living with this extraordinary estate, perfectly positioned on a combined 17.3 acres of pristine land including a beautiful 10-acre parcel situated on a private lot with breathtaking views of Folsom Lake and the Foothills. This rare offering blends luxury, privacy, and unmatched natural beauty in one of the region's most sought-after locations. The main residence sits on 7.3 acres and is thoughtfully designed with refined elegance, custom craftsmanship, and luxurious finishes throughout. The expansive, open-concept layout offers seamless indoor-outdoor living and is perfect for both relaxed living and sophisticated entertaining. Each bedroom is en-suite, providing ultimate comfort and privacy for residents and guests. Step outside to your resort-style backyard, featuring a sparkling pool, spa, and an expansive patio overlooking panoramic vistas of Folsom Lake, the Sutter Buttes, and the snow-capped Sierra Nevada mountains. The additional 10-acre parcel enhances the estate's privacy and potential, with multiple possibilities for development, recreation, or future investment all with incredible views. This is more than a home it's a once-in-a-lifetime lifestyle opportunity. Own one of the most remarkable view properties in the region.
/u.realgeeks.media/greensidepropertiescalifornia/logo_hor.png)
Additional Information
- Land Area (Acres)
- 17.32
- Year Built
- 2010
- Subtype
- Single Family Residence
- Subtype Description
- Custom, Detached
- Style
- Mediterranean
- Construction
- Stucco, Frame, Wood
- Foundation
- Raised, Slab
- Stories
- 2
- Garage Spaces
- 7
- Garage
- 24'+ Deep Garage, Attached, Boat Storage, Garage Door Opener
- Baths Other
- Shower Stall(s), Double Sinks, Tub w/Shower Over
- Master Bath
- Shower Stall(s), Jetted Tub
- Floor Coverings
- Tile, Marble, Wood
- Room Description
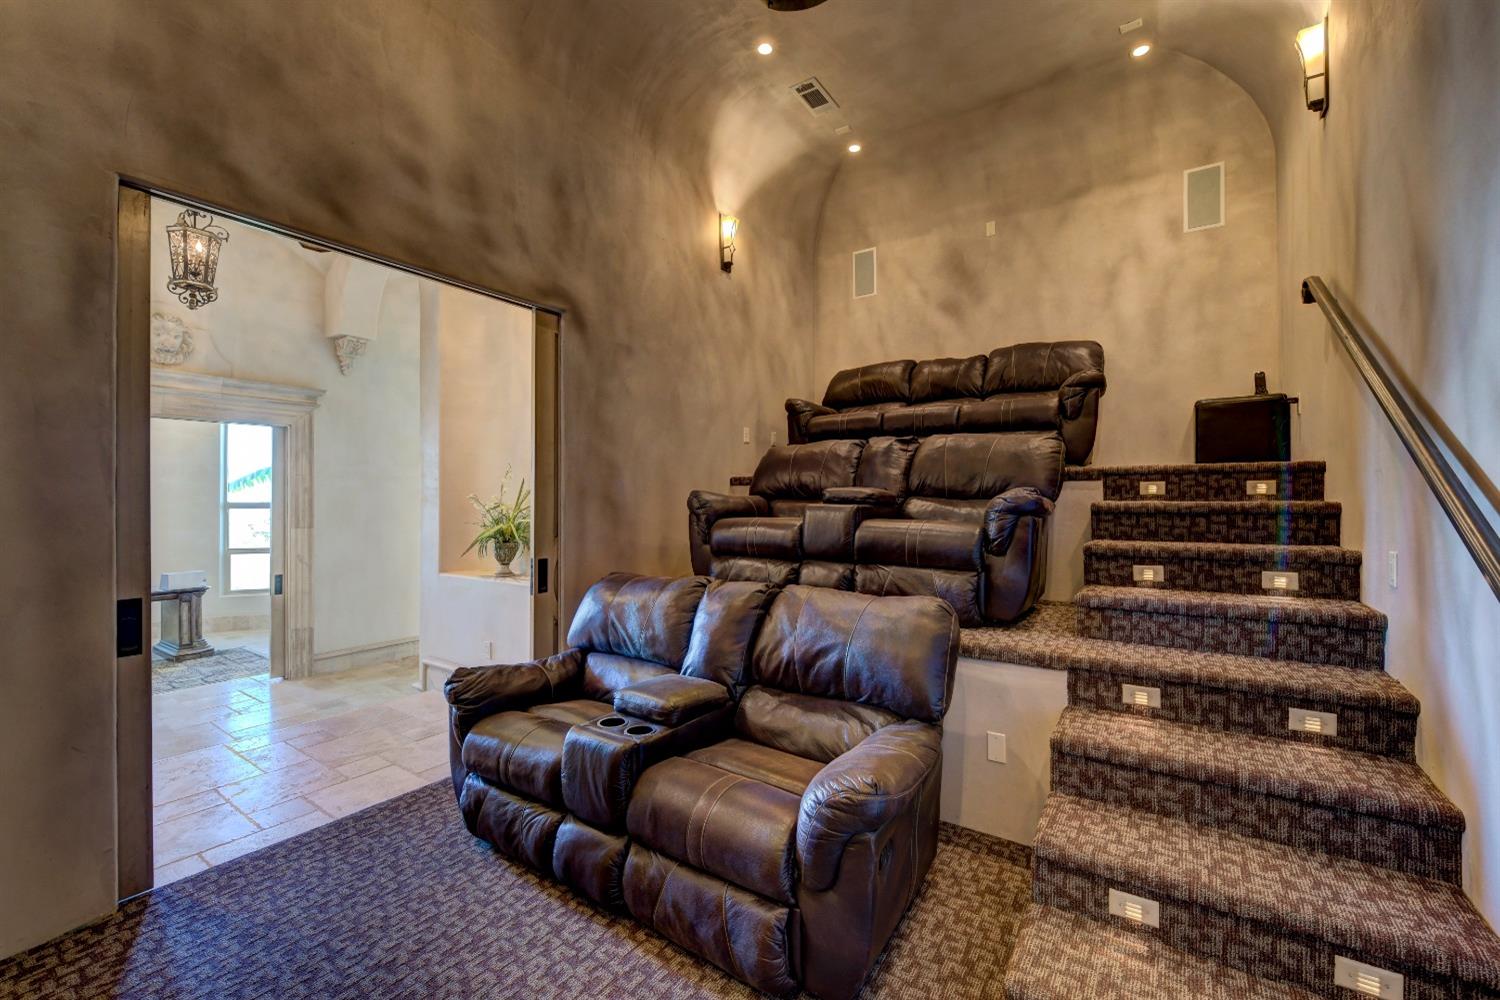
- Master Bedroom, Media Room, Den, Office, Home Theater, Wine Cellar, Wine Storage Area
- Laundry Description
- Cabinets, Gas Hook-Up, Inside Area
- Dining Description
- Formal Room
- Kitchen Description
- Breakfast Area, Butlers Pantry, Granite Counter, Island, Kitchen/Family Combo
- Kitchen Appliances
- Free Standing Gas Range, Gas Cook Top, Built-In Gas Oven, Built-In Refrigerator, Hood Over Range, Compactor, Dishwasher, Disposal
- Number of Fireplaces
- 6
- Fireplace Description
- Living Room, Master Bedroom, Dining Room, Family Room, Gas Log
- Road Description
- Paved
- Rec Parking
- Boat Storage
- Pool
- Yes
- Misc
- Uncovered Courtyard
- Cooling
- Ceiling Fan(s), Central, MultiUnits, MultiZone
- Heat
- Propane, Central, Fireplace(s), MultiZone
- Water
- Well
- Utilities
- Propane Tank Owned, Public
- Sewer
- Septic System
Mortgage Calculator
Listing courtesy of Nick Sadek Sotheby's International Realty.

All measurements and all calculations of area (i.e., Sq Ft and Acreage) are approximate. Broker has represented to MetroList that Broker has a valid listing signed by seller authorizing placement in the MLS. Above information is provided by Seller and/or other sources and has not been verified by Broker. Copyright 2026 MetroList Services, Inc. The data relating to real estate for sale on this web site comes in part from the Broker Reciprocity Program of MetroList® MLS. All information has been provided by seller/other sources and has not been verified by broker. All interested persons should independently verify the accuracy of all information. Last updated .