1080 Souza Drive, El Dorado Hills, CA 95762
- $1,199,000
- 5
- BD
- 4
- BA
- 4,265
- SqFt




- List Price
- $1,199,000
- MLS#
- 226064780
- Status
- ACTIVE
- Building / Subdivision
- Serrano
- Bedrooms
- 5
- Bathrooms
- 4
- Living Sq. Ft
- 4,265
- Type
- Single Family Residential
- Zip
- 95762
- City
- El Dorado Hills
Property Description
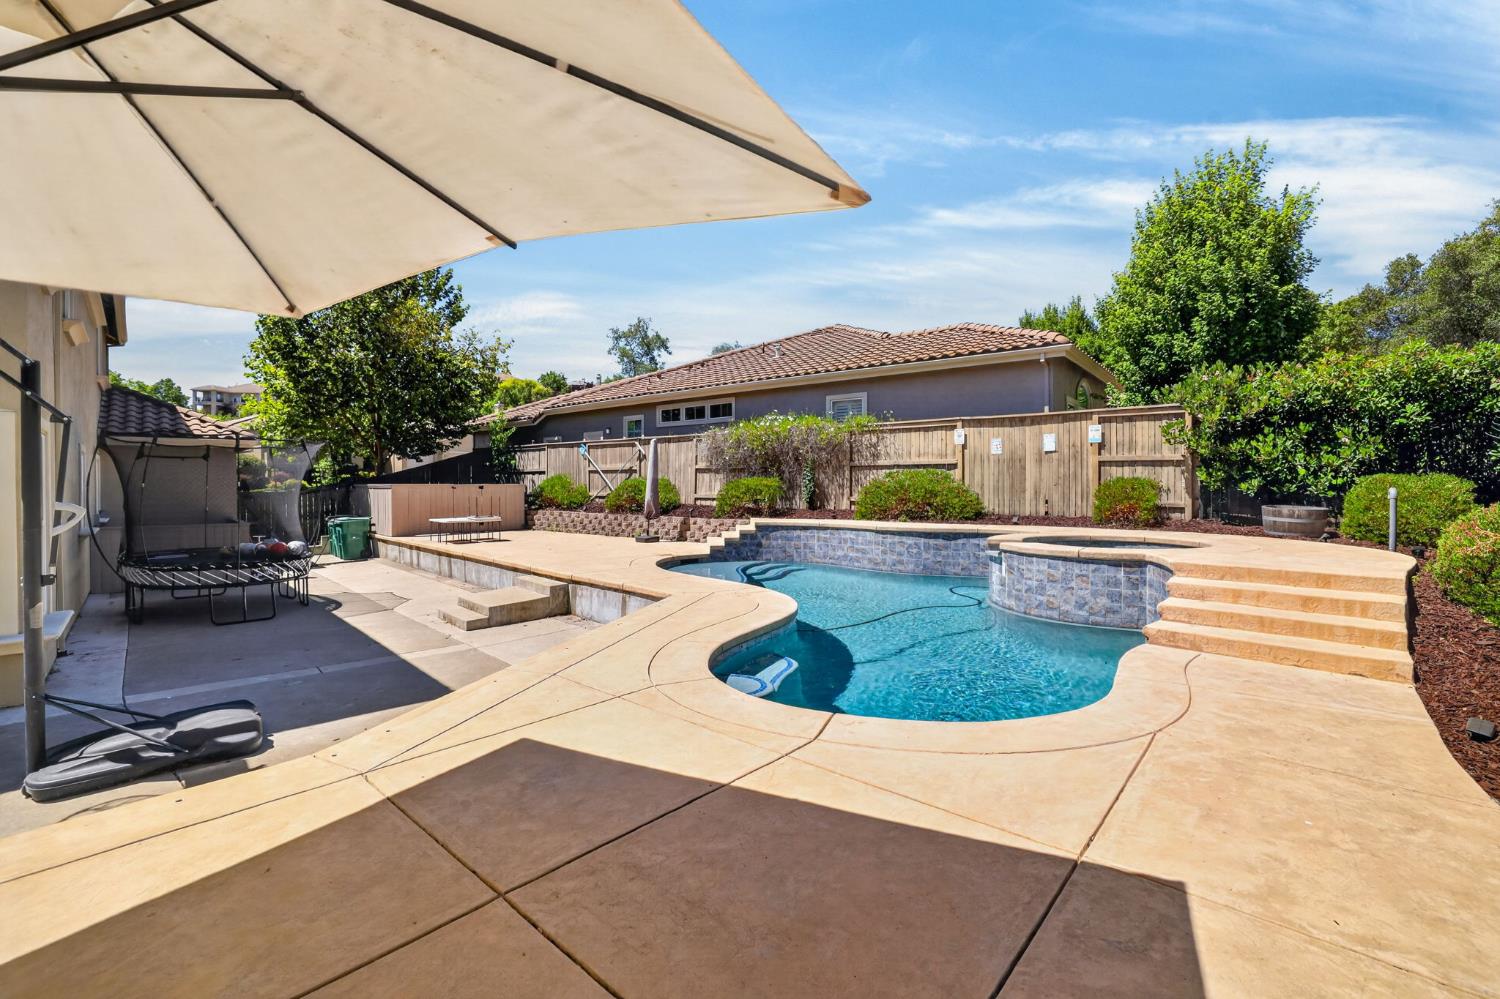
Experience refined living in the prestigious gated community of Serrano. On a private lot with no rear or east neighbors - This exceptional 5-bedroom, 4-bath residence offers 4,265 sq ft of elegant living space featuring OWNED SOLAR and Sparkling POOL and SPA - Interior begins with a dramatic spiral staircase, soaring ceilings, expansive windows, rich cherry hardwood floors, plantation shutters, and timeless architectural details throughout. The chef's kitchen is appointed with granite countertops, a center island, stainless steel appliances, and abundant cabinetry, opening seamlessly to the spacious family room. The luxurious primary suite offers a private retreat with a sitting area, spa-like bath, and balcony overlooking the backyard. Resort-style outdoor living awaits with a sparkling pool and spa, expansive patios, covered balcony, and beautifully landscaped low-maintenance grounds. Additional highlights include upgraded split HVAC with Nest controllers, whole house fan, LifeSource whole-house water filtration, central vacuum, and a 3-car garage with built-in cabinetry and overhead storage. Enjoy Serrano's gated lifestyle with miles of scenic trails, parks, front yard maintenance, top-rated schools, championship golf nearby, Town Center shopping and dining, and convenient access to Highway 50. A rare opportunity to own one of El Dorado Hills' premier luxury homes.
/u.realgeeks.media/greensidepropertiescalifornia/logo_hor.png)
Additional Information
- Land Area (Acres)
- 0.28
- Year Built
- 2005
- Subtype
- Single Family Residence
- Subtype Description
- Detached
- Construction
- Concrete, Stucco, Wood
- Foundation
- Slab
- Stories
- 2
- Garage Spaces
- 3
- Garage
- Attached, Garage Door Opener, Garage Facing Front
- Baths Other
- Closet, Shower Stall(s), Jack & Jill, Tub
- Floor Coverings
- Carpet, Tile, Wood
- Laundry Description
- Cabinets, Ground Floor, Inside Room
- Dining Description
- Space in Kitchen, Formal Area
- Kitchen Description
- Breakfast Area, Pantry Closet, Granite Counter, Island
- Kitchen Appliances
- Built-In Electric Oven, Built-In Gas Range, Hood Over Range, Dishwasher, Disposal, Microwave, Double Oven
- Number of Fireplaces
- 1
- Fireplace Description
- Brick
- HOA
- Yes
- Pool
- Yes
- Cooling
- Ceiling Fan(s), Central, Whole House Fan, MultiZone
- Heat
- Central
- Water
- Public
- Utilities
- Public, Sewer In & Connected, Solar, Natural Gas Connected
- Sewer
- Public Sewer
- Restrictions
- Signs
Mortgage Calculator
Listing courtesy of eXp Realty of Northern California, Inc..

All measurements and all calculations of area (i.e., Sq Ft and Acreage) are approximate. Broker has represented to MetroList that Broker has a valid listing signed by seller authorizing placement in the MLS. Above information is provided by Seller and/or other sources and has not been verified by Broker. Copyright 2026 MetroList Services, Inc. The data relating to real estate for sale on this web site comes in part from the Broker Reciprocity Program of MetroList® MLS. All information has been provided by seller/other sources and has not been verified by broker. All interested persons should independently verify the accuracy of all information. Last updated .