8622 Summer Sun Way, Elk Grove, CA 95624
- $579,000
- 4
- BD
- 3
- BA
- 1,993
- SqFt




- List Price
- $579,000
- Price Change
- ▼ $20,000 1782856996
- MLS#
- 226064423
- Status
- ACTIVE
- Bedrooms
- 4
- Bathrooms
- 3
- Living Sq. Ft
- 1,993
- Type
- Single Family Residential
- Zip
- 95624
- City
- Elk Grove
Property Description
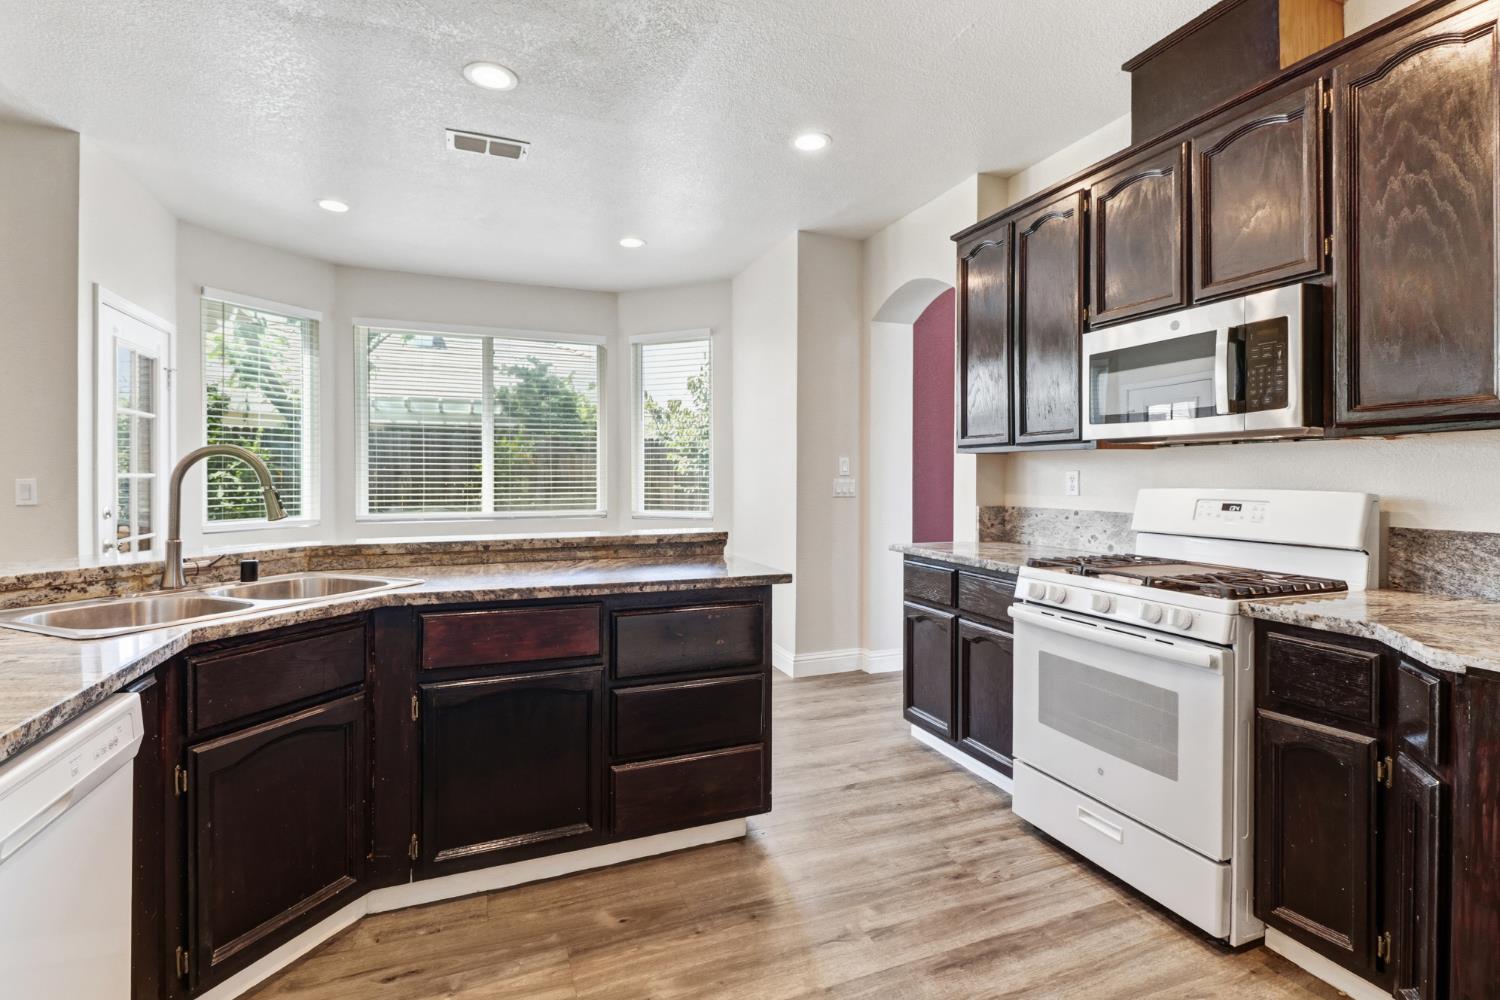
This beautifully maintained two-story home offers 4 bedrooms, 2.5 bathrooms, and approximately 1,993 square feet of thoughtfully designed living space on a spacious 6,214 square foot corner lot. Built in 1995, this home features an open and airy floor plan with soaring ceilings, abundant natural light, and stylish modern upgrades throughout. The interior showcases updated luxury vinyl plank flooring, fresh neutral paint tones, recessed lighting, and elegant white baseboards that create a clean, contemporary feel. The spacious kitchen is designed for both everyday living and entertaining, featuring granite countertops, rich dark cabinetry, stainless steel appliances, a breakfast bar, and an open layout that flows seamlessly into the dining and living areas. The primary suite offers a bright and relaxing retreat with vaulted ceilings, dual vanities, updated flooring, and a large walk-in shower. Generously sized secondary bedrooms provide flexibility for family, guests, or a home office setup. Step outside to your own private backyard oasis featuring a tranquil koi pond with fish, a pergola-covered seating areas, stamped concrete patio space, mature landscaping, and plenty of room for entertaining or relaxing outdoors. The oversized corner lot provides added privacy and curb appeal in a desirable Elk Grove neighborhood conveniently located near schools, parks, shopping, and dining.
/u.realgeeks.media/greensidepropertiescalifornia/logo_hor.png)
Additional Information
- Land Area (Acres)
- 0.1427
- Year Built
- 1995
- Subtype
- Single Family Residence
- Subtype Description
- Detached
- Style
- Contemporary, Traditional
- Construction
- Stucco, Wood Siding
- Foundation
- Slab
- Stories
- 2
- Garage Spaces
- 3
- Garage
- Garage Door Opener, Garage Facing Front
- House FAces
- East
- Baths Other
- Double Sinks, Tub w/Shower Over
- Master Bath
- Closet, Double Sinks, Sunken Tub, Tub, Walk-In Closet, Quartz, Window
- Floor Coverings
- Carpet, Tile, Vinyl, See Remarks
- Room Description
- Master Bathroom, Baths Other, Master Bedroom, Dining Room, Family Room, Living Room
- Laundry Description
- Cabinets, Sink, Inside Room
- Dining Description
- Breakfast Nook, Dining Bar, Dining/Family Combo
- Kitchen Description
- Granite Counter, Island w/Sink
- Kitchen Appliances
- Free Standing Gas Range, Dishwasher, Disposal, Microwave
- Number of Fireplaces
- 1
- Fireplace Description
- Family Room
- Road Description
- Paved
- Cooling
- Ceiling Fan(s), Central
- Heat
- Central, Natural Gas
- Water
- Public
- Utilities
- Cable Available, Public, Sewer In & Connected, Internet Available, Natural Gas Connected
- Sewer
- Public Sewer
Mortgage Calculator
Listing courtesy of 3T Homes Inc..

All measurements and all calculations of area (i.e., Sq Ft and Acreage) are approximate. Broker has represented to MetroList that Broker has a valid listing signed by seller authorizing placement in the MLS. Above information is provided by Seller and/or other sources and has not been verified by Broker. Copyright 2026 MetroList Services, Inc. The data relating to real estate for sale on this web site comes in part from the Broker Reciprocity Program of MetroList® MLS. All information has been provided by seller/other sources and has not been verified by broker. All interested persons should independently verify the accuracy of all information. Last updated .