7025 Rancho Mirage Court, Citrus Heights, CA 95621
- $369,000
- 3
- BD
- 3
- BA
- 1,488
- SqFt




- List Price
- $369,000
- Price Change
- ▼ $3,000 1784681308
- MLS#
- 226063410
- Status
- ACTIVE
- Bedrooms
- 3
- Bathrooms
- 3
- Living Sq. Ft
- 1,488
- Type
- Townhome
- Zip
- 95621
- City
- Citrus Heights
Property Description
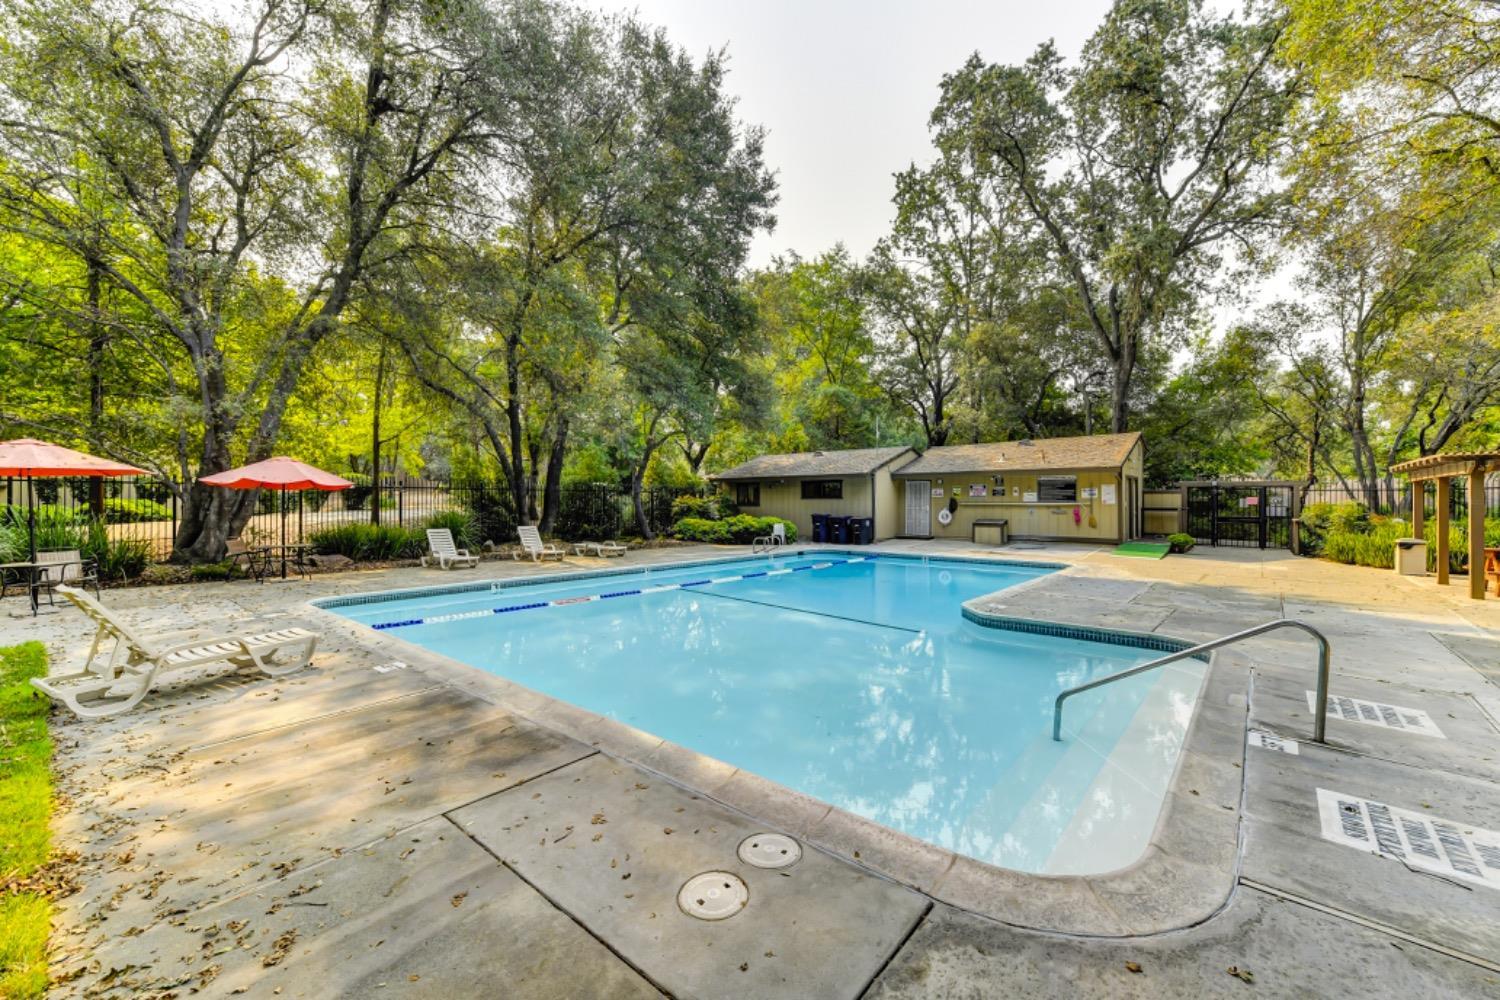
Seller will credit buyers 3 months of HOA dues with accepted offer! Brand new kitchen cabinets, quartzite counters, sink, garbage disposal and electric panel just installed in this immaculate and well-maintained home in one of Citrus Heights' most desirable neighborhoods...the charming, and serene Crosswoods oak-studded community. Come see for your self. This quiet townhome features 3 bedrooms, 2 1/2 baths, approximately 1488 sq. ft. with a two car attached garage. Home has maple hardwood floors. Treat yourself to ample living space with deck off the living room & kitchen overlooking the established trees, shrubs and light walking paths. This highly desired community offers, internet and cable, a canopy of beautiful trees, open spaces, wildlife, 3 pools and features RV parking, when available. It is near a library, schools, parks, shopping and easy access to the freeway.
/u.realgeeks.media/greensidepropertiescalifornia/logo_hor.png)
Additional Information
- Land Area (Acres)
- 0.05
- Year Built
- 1984
- Subtype
- Townhouse
- Subtype Description
- Attached, Planned Unit Develop
- Construction
- Frame, Wood Siding
- Foundation
- Raised
- Stories
- 2
- Garage Spaces
- 2
- Garage
- Attached, Garage Door Opener, Garage Facing Front, Interior Access
- Baths Other
- Tile, Tub w/Shower Over, Marble
- Master Bath
- Shower Stall(s), Low-Flow Toilet(s), Tile, Marble
- Floor Coverings
- Carpet, Laminate, Linoleum, Tile, Vinyl, Wood
- Room Description
- Primary Bathroom, Primary Bedroom, Dining Room, Kitchen, Laundry, Living Room
- Laundry Description
- Dryer Included, Electric, Ground Floor, Hookups Only, Washer Included, Inside Area, Inside Room
- Dining Description
- Breakfast Nook, Formal Area
- Kitchen Description
- Breakfast Area, Granite Counter, Stone Counter
- Kitchen Appliances
- Dishwasher, Disposal, Microwave, Plumbed For Ice Maker, Self/Cont Clean Oven, Free Standing Electric Oven, Free Standing Electric Range
- Number of Fireplaces
- 1
- Fireplace Description
- Brick, Living Room, Raised Hearth
- HOA
- Yes
- Pool
- Yes
- Cooling
- Central, Heat Pump
- Heat
- Central, Fireplace(s)
- Water
- Public, Meter on Site
- Utilities
- Electric, Sewer In & Connected
- Sewer
- Public Sewer
- Restrictions
- Rental(s), Board Approval, Signs, Exterior Alterations, Parking
Mortgage Calculator
Listing courtesy of Re/Max Gold Fair Oaks.

All measurements and all calculations of area (i.e., Sq Ft and Acreage) are approximate. Broker has represented to MetroList that Broker has a valid listing signed by seller authorizing placement in the MLS. Above information is provided by Seller and/or other sources and has not been verified by Broker. Copyright 2026 MetroList Services, Inc. The data relating to real estate for sale on this web site comes in part from the Broker Reciprocity Program of MetroList® MLS. All information has been provided by seller/other sources and has not been verified by broker. All interested persons should independently verify the accuracy of all information. Last updated .