8704 Tapaderas Loop, Roseville, CA 95747
- $900,000
- 4
- BD
- 4
- BA
- 3,590
- SqFt




- List Price
- $900,000
- MLS#
- 226063204
- Status
- ACTIVE
- Building / Subdivision
- Doyle Ranch
- Bedrooms
- 4
- Bathrooms
- 4
- Living Sq. Ft
- 3,590
- Type
- Single Family Residential
- Zip
- 95747
- City
- Roseville
Property Description
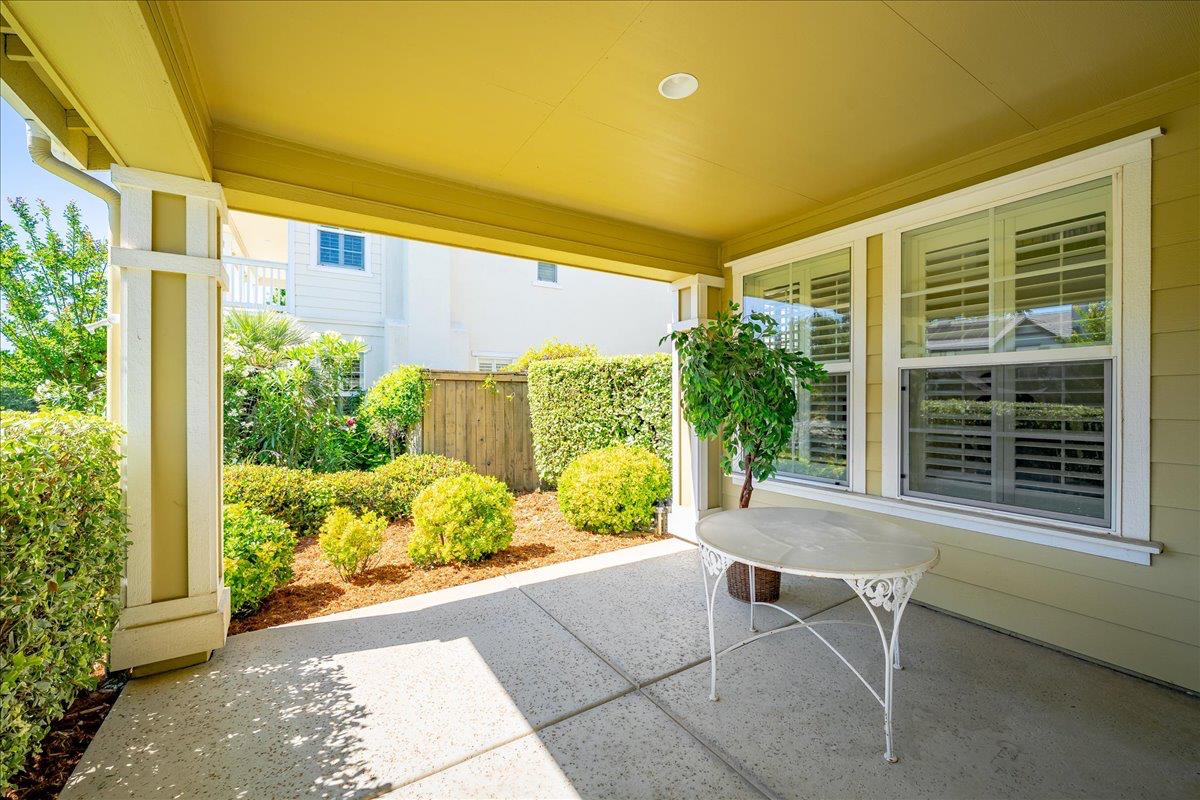
Welcome to this beautifully appointed Pulte-built home in the highly sought-after Doyle Ranch community of West Roseville. Situated on an expansive quarter-acre-plus lot, this impressive 3,590 sq. ft. residence offers 4 bedrooms plus a dedicated office, 3.5 bathrooms, 3 car garage, and an ideal floor plan designed for both everyday living and entertaining. Step inside to discover soaring ceilings, rich wood flooring, crown molding, plantation shutters, abundant built-in cabinetry and bookshelves, and fresh interior paint in select areas. The spacious open-concept kitchen flows seamlessly into the family room, creating the perfect gathering space, while two fireplaces add warmth and charm throughout the home. The versatile downstairs layout includes a private bedroom with en suite bathroom, plus a dedicated officeideal for guests, multigenerational living, or working from home. Upstairs, retreat to the spacious primary suite featuring two walk-in closets, along with two additional bedrooms and an oversized loft offering endless possibilities for a game room, media space, or additional living area. Outside an oversized backyard complete with a covered patio, garden boxes, and plenty of room to relax, entertain, or create your dream outdoor oasis. Located in the desirable Doyle Ranch neighborhood, residents enjoy a nearby park with a basketball court, playgrounds, walking trails, and scenic creekside pathsall conveniently close to shopping, dining, and the new Costco. This exceptional home offers the perfect blend of space, comfort, and location in one of West Roseville's most desirable communities
/u.realgeeks.media/greensidepropertiescalifornia/logo_hor.png)
Additional Information
- Land Area (Acres)
- 0.2545
- Year Built
- 2006
- Subtype
- Single Family Residence
- Subtype Description
- Detached
- Style
- Cape Cod
- Construction
- Cement Siding, Stucco, Frame
- Foundation
- Slab
- Stories
- 2
- Garage Spaces
- 3
- Garage
- Attached, Garage Door Opener, Garage Facing Front
- Baths Other
- Shower Stall(s), Double Sinks, Window
- Master Bath
- Shower Stall(s), Double Sinks, Jetted Tub, Tile, Walk-In Closet 2+, Window
- Floor Coverings
- Carpet, Tile, Wood
- Room Description
- Bonus Room, Dining Room, Family Room, Great Room, Kitchen, Laundry, Living Room, Loft, Primary Bedrooms 2+, Office
- Laundry Description
- Cabinets, Sink, Inside Room
- Dining Description
- Breakfast Nook, Dining Bar, Dining/Living Combo
- Kitchen Description
- Breakfast Area, Pantry Closet, Granite Counter, Island w/Sink
- Kitchen Appliances
- Gas Cook Top, Dishwasher, Disposal, Microwave, Double Oven
- Number of Fireplaces
- 2
- Fireplace Description
- Living Room, Family Room, Gas Log
- HOA
- Yes
- Road Description
- Paved
- Cooling
- Ceiling Fan(s), Central, Whole House Fan
- Heat
- Central, Fireplace(s), Gas
- Water
- Public
- Utilities
- Public, Internet Available
- Sewer
- Public Sewer
Mortgage Calculator
Listing courtesy of Arrow Realty.

All measurements and all calculations of area (i.e., Sq Ft and Acreage) are approximate. Broker has represented to MetroList that Broker has a valid listing signed by seller authorizing placement in the MLS. Above information is provided by Seller and/or other sources and has not been verified by Broker. Copyright 2026 MetroList Services, Inc. The data relating to real estate for sale on this web site comes in part from the Broker Reciprocity Program of MetroList® MLS. All information has been provided by seller/other sources and has not been verified by broker. All interested persons should independently verify the accuracy of all information. Last updated .