4540 Gresham Drive, El Dorado Hills, CA 95762
- $3,099,000
- 5
- BD
- 8
- BA
- 6,307
- SqFt




- List Price
- $3,099,000
- Price Change
- ▼ $100,000 1784344873
- MLS#
- 226062427
- Status
- ACTIVE
- Building / Subdivision
- Serrano
- Bedrooms
- 5
- Bathrooms
- 8
- Living Sq. Ft
- 6,307
- Type
- Single Family Residential
- Zip
- 95762
- City
- El Dorado Hills
Property Description
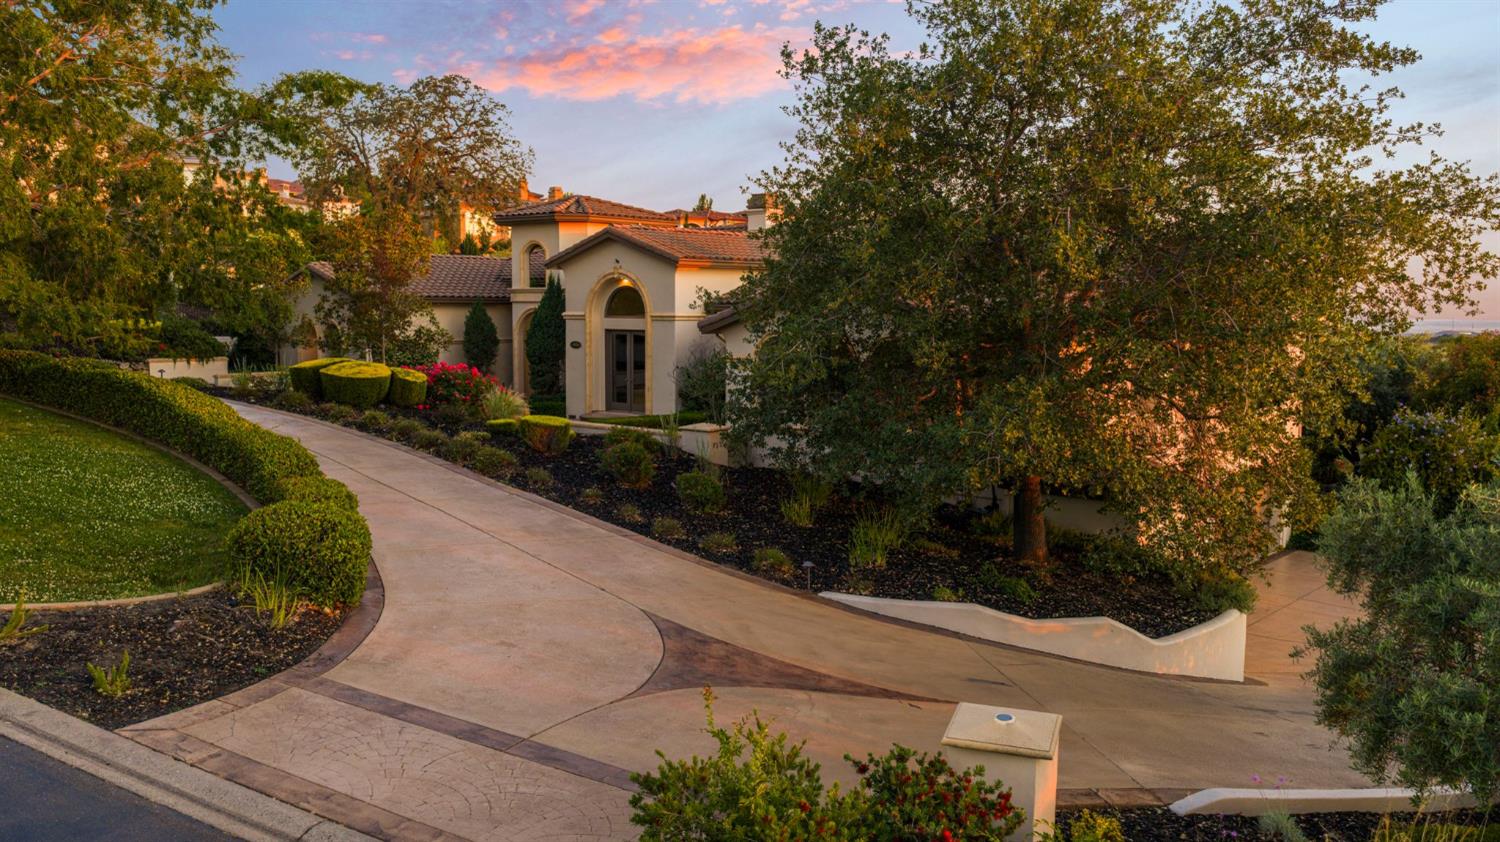
Positioned behind the guarded gates of the prestigious Serrano Country Club, this extraordinary custom villa estate captures sweeping Folsom Lake views, unforgettable sunsets, and refined luxury living on nearly a full acre. Blending timeless architecture with modern designer updates, the residence offers an incredibly functional layout that lives like a single story, with the primary suite, secondary ensuite bedrooms, office, and main living spaces all located on the primary level. The lower level is perfectly designed for entertaining and multigenerational living, featuring an additional guest suite, private gym, movie room, and direct outdoor access. Recently remodeled with wide-plank white oak flooring throughout, the designer kitchen showcases massive quartzite waterfall-edge countertops, custom cabinetry, premium Thermador appliances, and an oversized island ideal for entertaining, hosting, and everyday luxury living. Expansive living and dining spaces open seamlessly to wraparound terraces that frame panoramic Folsom Lake views, rolling hills, twinkling city lights, and dramatic sunset skies. The resort-caliber grounds offer an unmatched outdoor lifestyle with mature landscaping, vineyard-inspired surroundings, and 110-year-old olive trees creating a truly private estate setting. Enjoy a sparkling pool and spa, multiple outdoor entertaining spaces, a fire pit lounge area, and a fully equipped cabana featuring a complete outdoor kitchen, fireplace with living area, built-in heaters, and full bath. A private sports court designed for basketball and/or pickleball further elevates the property's exceptional amenities. With five spacious ensuite bedrooms, multiple indoor and outdoor entertaining areas, luxury designer finishes, and a premier location within Serrano Golf & Country Club, this estate presents a rare opportunity to experience elevated El Dorado Hills luxury real estate with privacy, views, and resort-style living rarely found in today's market.
/u.realgeeks.media/greensidepropertiescalifornia/logo_hor.png)
Additional Information
- Land Area (Acres)
- 0.9400000000000001
- Year Built
- 2005
- Subtype
- Single Family Residence
- Subtype Description
- Custom, Luxury
- Construction
- Stucco, Frame, Wood
- Foundation
- Slab
- Stories
- 2
- Garage Spaces
- 4
- Garage
- Garage Door Opener, Garage Facing Side, Guest Parking Available
- Baths Other
- Shower Stall(s), Granite, Tile, Tub w/Shower Over, Window
- Master Bath
- Closet, Shower Stall(s), Double Sinks, Granite, Stone, Multiple Shower Heads, Walk-In Closet
- Floor Coverings
- Carpet, Stone, Wood
- Laundry Description
- Cabinets, Sink, Gas Hook-Up, Inside Room
- Dining Description
- Breakfast Nook, Formal Room, Dining Bar
- Kitchen Description
- Breakfast Area, Butlers Pantry, Pantry Cabinet, Granite Counter, Slab Counter, Island w/Sink, Kitchen/Family Combo
- Kitchen Appliances
- Built-In Gas Range, Built-In Refrigerator, Hood Over Range, Dishwasher, Disposal, Microwave, Double Oven, Dual Fuel, Free Standing Gas Oven
- Number of Fireplaces
- 4
- Fireplace Description
- Family Room, Gas Log, Living Room, Primary Bedroom, Outside
- HOA
- Yes
- Pool
- Yes
- Equipment
- Audio/Video Prewired, Central Vac Plumbed, Central Vacuum, Water Filter System
- Cooling
- Smart Vent, Central, MultiUnits
- Heat
- Central, Fireplace(s), Gas, Natural Gas
- Water
- Public
- Utilities
- Cable Available, Public, Sewer In & Connected, Internet Available, Underground Utilities, Natural Gas Connected
- Sewer
- Public Sewer
Mortgage Calculator
Listing courtesy of Nick Sadek Sotheby's International Realty.

All measurements and all calculations of area (i.e., Sq Ft and Acreage) are approximate. Broker has represented to MetroList that Broker has a valid listing signed by seller authorizing placement in the MLS. Above information is provided by Seller and/or other sources and has not been verified by Broker. Copyright 2026 MetroList Services, Inc. The data relating to real estate for sale on this web site comes in part from the Broker Reciprocity Program of MetroList® MLS. All information has been provided by seller/other sources and has not been verified by broker. All interested persons should independently verify the accuracy of all information. Last updated .