5994 Jeanine Drive, Sacramento, CA 95842
- $520,000
- 3
- BD
- 2
- BA
- 1,693
- SqFt




- List Price
- $520,000
- Price Change
- ▼ $5,000 1782172497
- MLS#
- 226062317
- Status
- ACTIVE UNDER CONTRACT
- Building / Subdivision
- Hillsdale
- Bedrooms
- 3
- Bathrooms
- 2
- Living Sq. Ft
- 1,693
- Type
- Single Family Residential
- Zip
- 95842
- City
- Sacramento
Property Description
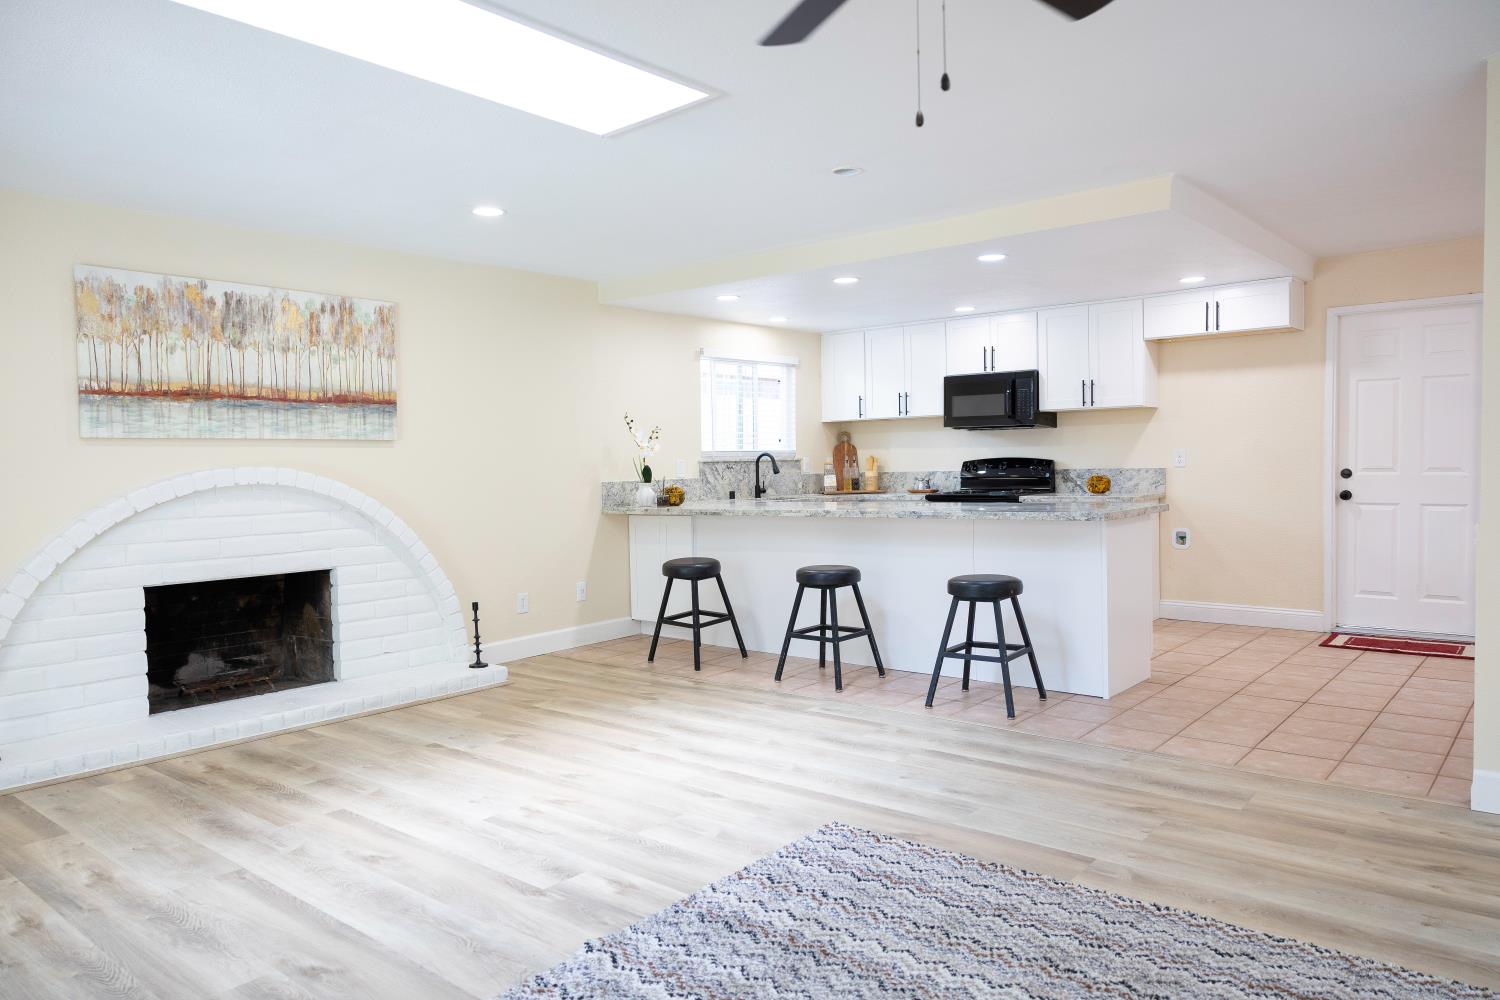
We are pleased to introduce this charming, fully renovated home featuring 3+ bedrooms, 2 bathrooms, and a spacious enclosed recreation/family room. The interior offers a bright and calming atmosphere with a neutral two-tone paint scheme, tile, and new laminate flooring throughout. The living room includes a cozy fireplace with skylights, and the kitchen is equipped with brand-new black electric appliances and new granite countertops with white cabinets. The exterior is equally impressive, featuring a new roof and a newly fenced-in backyard for added privacy. The outdoor space includes a large patio and an in-ground pool, making it ideal for entertaining. This property perfectly blends comfort and practicality. Please let us know if you would like to schedule a viewing or require further information.
/u.realgeeks.media/greensidepropertiescalifornia/logo_hor.png)
Additional Information
- Land Area (Acres)
- 0.25
- Year Built
- 1972
- Subtype
- Single Family Residence
- Subtype Description
- Detached, Tract
- Style
- Mediterranean
- Construction
- Stucco, Frame, Masonry Reinforced
- Foundation
- Concrete, Slab
- Stories
- 1
- Garage Spaces
- 2
- Garage
- Attached, Garage Door Opener
- Baths Other
- Tub w/Shower Over
- Floor Coverings
- Laminate, Tile
- Laundry Description
- In Garage
- Dining Description
- Dining/Living Combo
- Kitchen Description
- Skylight(s), Granite Counter
- Kitchen Appliances
- Dishwasher, Disposal, Microwave, Electric Water Heater, Free Standing Electric Oven
- Number of Fireplaces
- 1
- Fireplace Description
- Living Room, Wood Burning
- Road Description
- Chip And Seal
- Pool
- Yes
- Cooling
- Ceiling Fan(s), Window Unit(s), Heat Pump
- Heat
- Electric
- Water
- Public, Meter on Site
- Utilities
- Cable Available, Public, Sewer In & Connected
- Sewer
- Public Sewer
Mortgage Calculator
Listing courtesy of Pearl Real Estate & Property Management.

All measurements and all calculations of area (i.e., Sq Ft and Acreage) are approximate. Broker has represented to MetroList that Broker has a valid listing signed by seller authorizing placement in the MLS. Above information is provided by Seller and/or other sources and has not been verified by Broker. Copyright 2026 MetroList Services, Inc. The data relating to real estate for sale on this web site comes in part from the Broker Reciprocity Program of MetroList® MLS. All information has been provided by seller/other sources and has not been verified by broker. All interested persons should independently verify the accuracy of all information. Last updated .