4828 Boyd Drive, Carmichael, CA 95608
- $547,500
- 4
- BD
- 2
- BA
- 1,671
- SqFt




- List Price
- $547,500
- Price Change
- ▼ $7,500 1784077161
- MLS#
- 226062262
- Status
- ACTIVE
- Bedrooms
- 4
- Bathrooms
- 2
- Living Sq. Ft
- 1,671
- Type
- Single Family Residential
- Zip
- 95608
- City
- Carmichael
Property Description
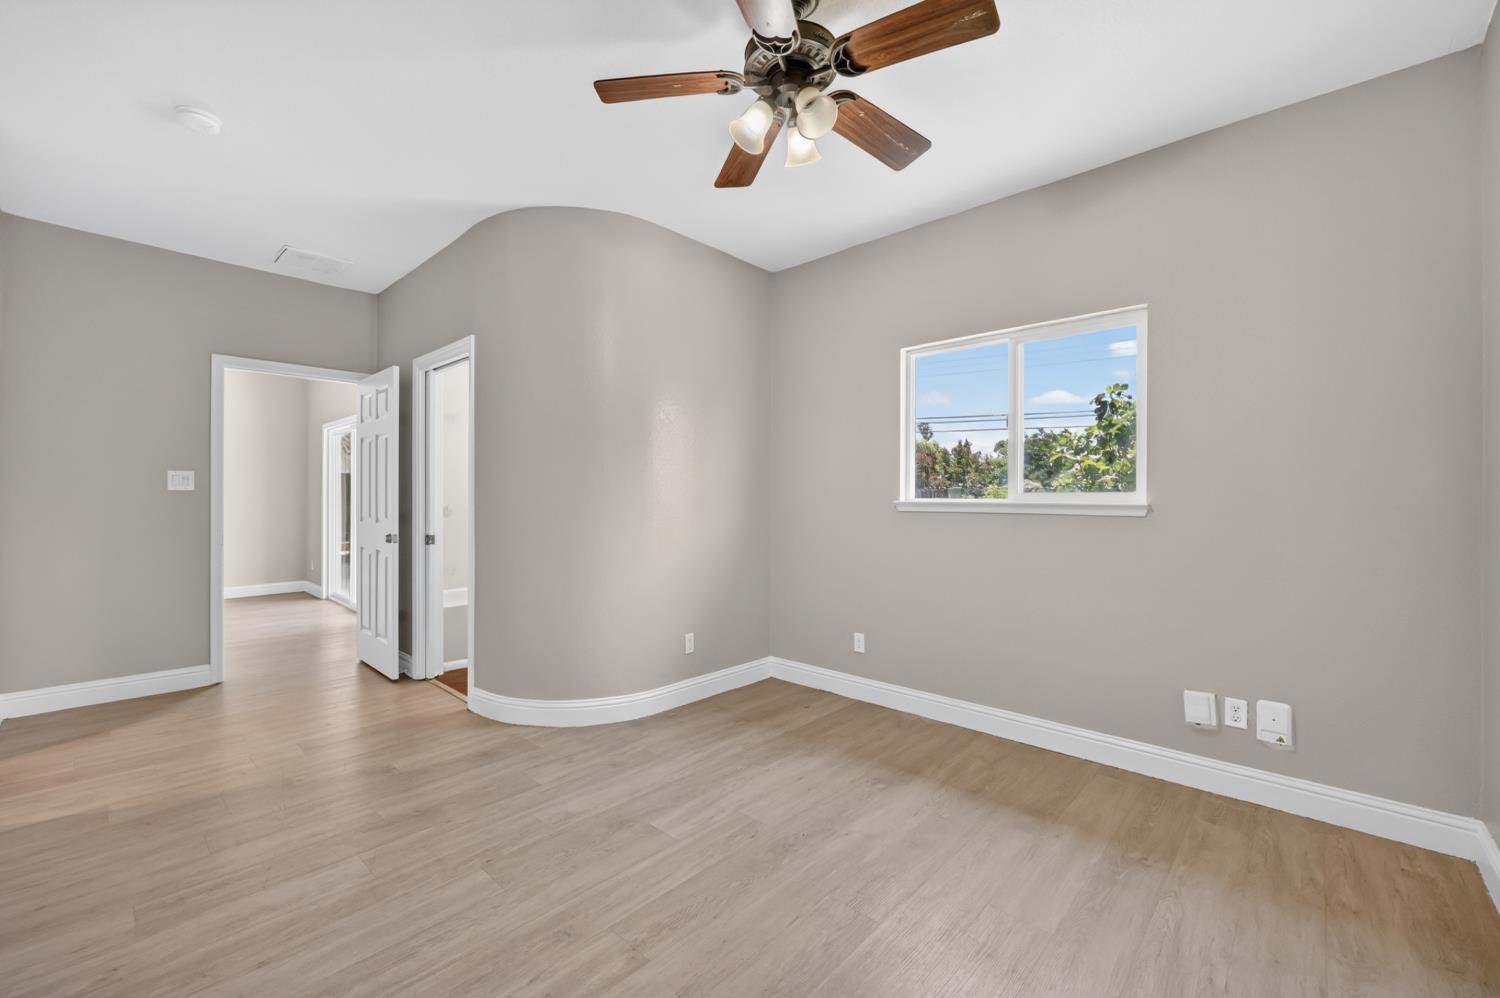
Welcome Home to 4828 Boyd Drive! 4 Bedrooms, 2 baths on almost a .25 areas! The home is Move-In Ready & Full of Charm! This wonderful home is a great opportunity for first-time buyers looking for comfort, space, and value. From the moment you step inside, you'll appreciate the open, airy layout that seamlessly connects the dining area and kitchen, ideal for everyday living and entertaining alike. The spacious kitchen is a true highlight, featuring rich honey-toned cabinetry, stunning granite countertops, a mosaic tile backsplash, and a full suite of stainless steel appliances including a gas range and built-in microwave. A peninsula with bar seating adds both function and style, while recessed lighting and large windows keep the space bright and welcoming. The living areas offer flexible options with a mix of tile flooring in the main spaces and luxury vinyl plank in the family room, complete with crown molding and a ceiling fan for added comfort. The bathroom features a marble-style tub surround, modern fixtures, and a classic vanity. Outside, you'll find a generous backyard with mature trees providing natural shade, a detached storage shed, and plenty of room to garden, play, or simply relax. The expansive lot offers real potential to make it your own. Don't miss this fantastic opportunity homes like this don't last long! Some images in this listing have been digitally altered.
/u.realgeeks.media/greensidepropertiescalifornia/logo_hor.png)
Additional Information
- Land Area (Acres)
- 0.23800000000000002
- Year Built
- 1955
- Subtype
- Single Family Residence
- Subtype Description
- Detached
- Style
- Contemporary
- Construction
- Frame, Wood
- Foundation
- Concrete, Slab
- Stories
- 1
- Garage Spaces
- 2
- Garage
- Attached, Covered
- Baths Other
- Tub w/Shower Over, Window
- Floor Coverings
- Laminate, Tile
- Laundry Description
- In Garage
- Dining Description
- Dining/Family Combo
- Kitchen Description
- Granite Counter
- Kitchen Appliances
- Dishwasher, Disposal
- Cooling
- Ceiling Fan(s), Central
- Heat
- Central
- Water
- Public
- Utilities
- Cable Available, Sewer In & Connected, Internet Available
- Sewer
- Public Sewer
Mortgage Calculator
Listing courtesy of All City Homes.

All measurements and all calculations of area (i.e., Sq Ft and Acreage) are approximate. Broker has represented to MetroList that Broker has a valid listing signed by seller authorizing placement in the MLS. Above information is provided by Seller and/or other sources and has not been verified by Broker. Copyright 2026 MetroList Services, Inc. The data relating to real estate for sale on this web site comes in part from the Broker Reciprocity Program of MetroList® MLS. All information has been provided by seller/other sources and has not been verified by broker. All interested persons should independently verify the accuracy of all information. Last updated .