3243 Dullanty Way, Sacramento, CA 95816
- $1,480,000
- 4
- BD
- 4
- BA
- 3,172
- SqFt




- List Price
- $1,480,000
- Price Change
- ▼ $20,000 1782521657
- MLS#
- 226061943
- Status
- ACTIVE
- Building / Subdivision
- Cottonwood
- Bedrooms
- 4
- Bathrooms
- 4
- Living Sq. Ft
- 3,172
- Type
- Single Family Residential
- Zip
- 95816
- City
- Sacramento
Property Description
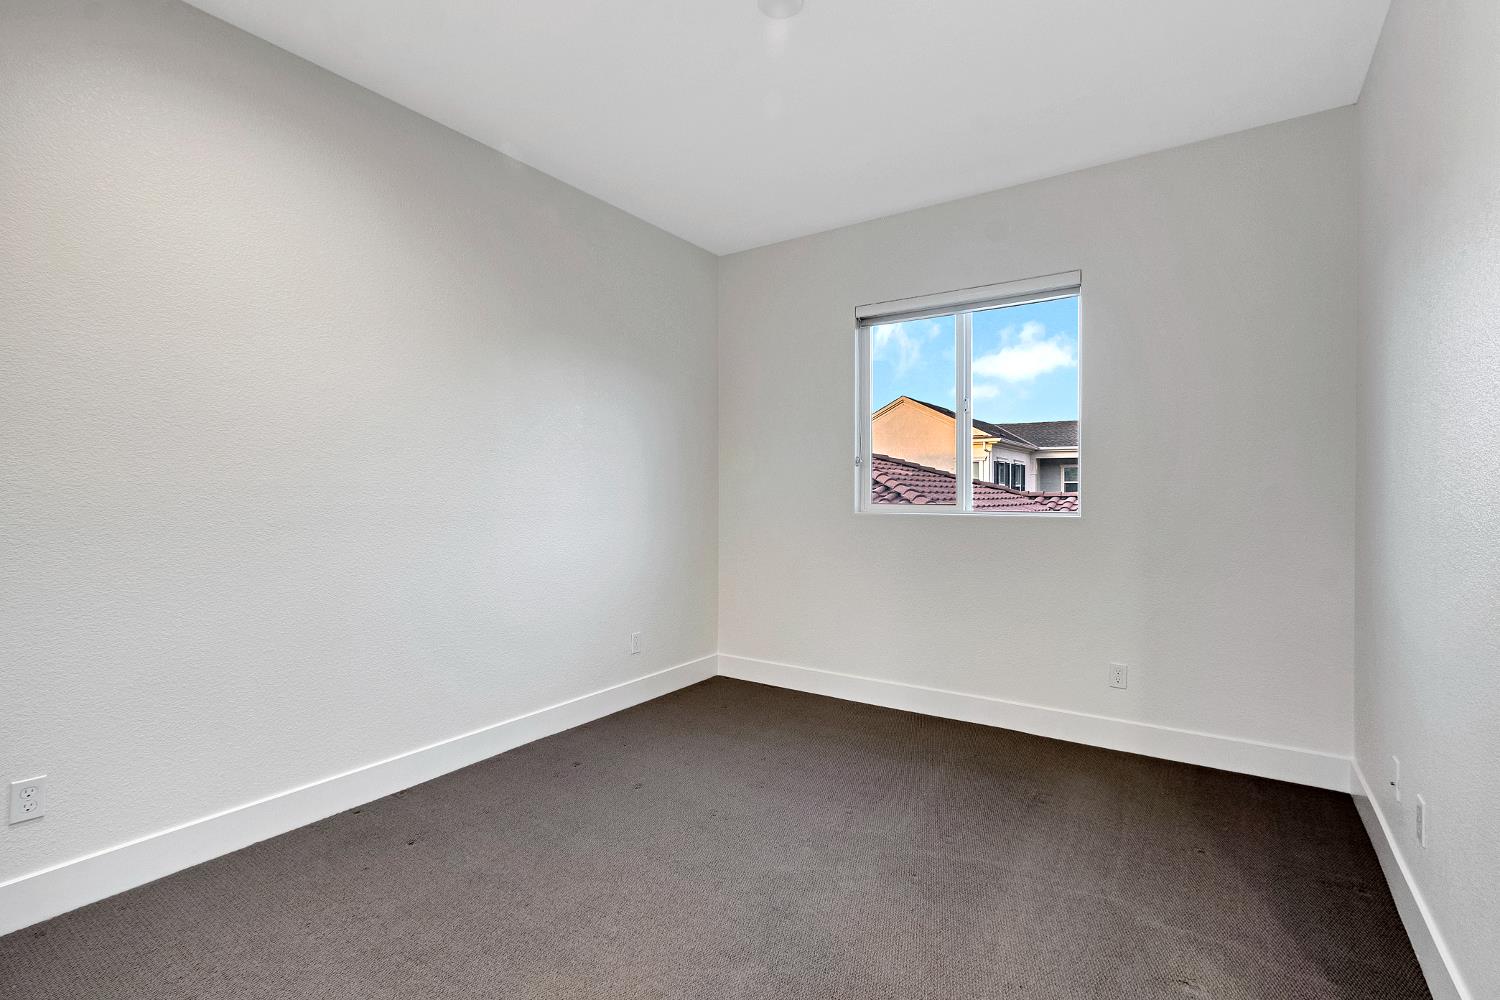
Price Improvement!! Located in the highly sought-after Cottonwood Park community by The New Home Company within McKinley Village, this elegantly upgraded home offers luxury living with over $170,000 in premium enhancements and fresh interior paint throughout. The home features a stunning chef's kitchen designed for both style and functionality, showcasing ceiling height custom cabinetry, soft-close doors and drawers, roll out pantry shelving, premium KitchenAid appliances, marble countertops, a custom oversized island, and a butler's pantry complete with a sink and wine refrigerator. Designer finishes can be found throughout the home, including Restoration Hardware fixtures, elegant pendant lighting, expansive stacking doors, and a gas fireplace that anchors the inviting family room. Upstairs, the luxury continues with upgraded carpet and tile flooring, extended-height shower walls, a freestanding Kohler soaking tub in the primary suite, custom closet organizers, built-in laundry room cabinetry, recessed lighting throughout, and lighting controls/timers in every room for added convenience and efficiency. The beautifully maintained backyard offers a private outdoor retreat featuring mature fruit trees, including pomegranate, citrus, and fig trees, perfect for relaxing, entertaining, and enjoying fresh seasonal fruit at home. Ideally situated near major highways, shopping, dining, and leading medical centers, residents also enjoy access to resort style amenities including a state of the art fitness center, clubhouse, and Jr. Olympic-sized swimming pool.
/u.realgeeks.media/greensidepropertiescalifornia/logo_hor.png)
Additional Information
- Land Area (Acres)
- 0.1091
- Year Built
- 2018
- Subtype
- Single Family Residence
- Subtype Description
- Planned Unit Develop, Detached
- Style
- Mediterranean
- Construction
- Brick, Stucco, Frame, Wood
- Foundation
- Slab
- Stories
- 2
- Garage Spaces
- 2
- Garage
- EV Charging, Garage Door Opener
- Baths Other
- Jack & Jill, Window
- Master Bath
- Shower Stall(s), Double Sinks, Multiple Shower Heads, Walk-In Closet, Window
- Floor Coverings
- Carpet, Tile, Wood
- Room Description
- Dining Room, Family Room, Kitchen, Laundry, Living Room, Loft, Primary Bedroom, Office, Storage
- Laundry Description
- Cabinets, Upper Floor, Inside Room
- Dining Description
- Breakfast Nook, Dining Bar, Dining/Family Combo, Space in Kitchen, Formal Area
- Kitchen Description
- Breakfast Area, Marble Counter, Pantry Cabinet, Island, Island w/Sink
- Kitchen Appliances
- Built-In Electric Oven, Gas Cook Top, Built-In Refrigerator, Dishwasher, Disposal, Self/Cont Clean Oven, Tankless Water Heater, ENERGY STAR Qualified Appliances, Wine Refrigerator
- HOA
- Yes
- Road Description
- Asphalt, Paved
- Pool
- Yes
- Cooling
- Central, MultiZone
- Heat
- Central, MultiZone
- Water
- Public, Meter on Site
- Utilities
- Public, Sewer In & Connected, Natural Gas Connected
- Sewer
- Public Sewer
Mortgage Calculator
Listing courtesy of Excel Realty Inc..

All measurements and all calculations of area (i.e., Sq Ft and Acreage) are approximate. Broker has represented to MetroList that Broker has a valid listing signed by seller authorizing placement in the MLS. Above information is provided by Seller and/or other sources and has not been verified by Broker. Copyright 2026 MetroList Services, Inc. The data relating to real estate for sale on this web site comes in part from the Broker Reciprocity Program of MetroList® MLS. All information has been provided by seller/other sources and has not been verified by broker. All interested persons should independently verify the accuracy of all information. Last updated .