4736 Holliday Lane, El Dorado Hills, CA 95762
- $1,288,888
- 5
- BD
- 5
- BA
- 3,487
- SqFt




- List Price
- $1,288,888
- Price Change
- ▼ $46,112 1783992683
- MLS#
- 226059629
- Status
- ACTIVE
- Building / Subdivision
- Hawk View
- Bedrooms
- 5
- Bathrooms
- 5
- Living Sq. Ft
- 3,487
- Type
- Single Family Residential
- Zip
- 95762
- City
- El Dorado Hills
Property Description
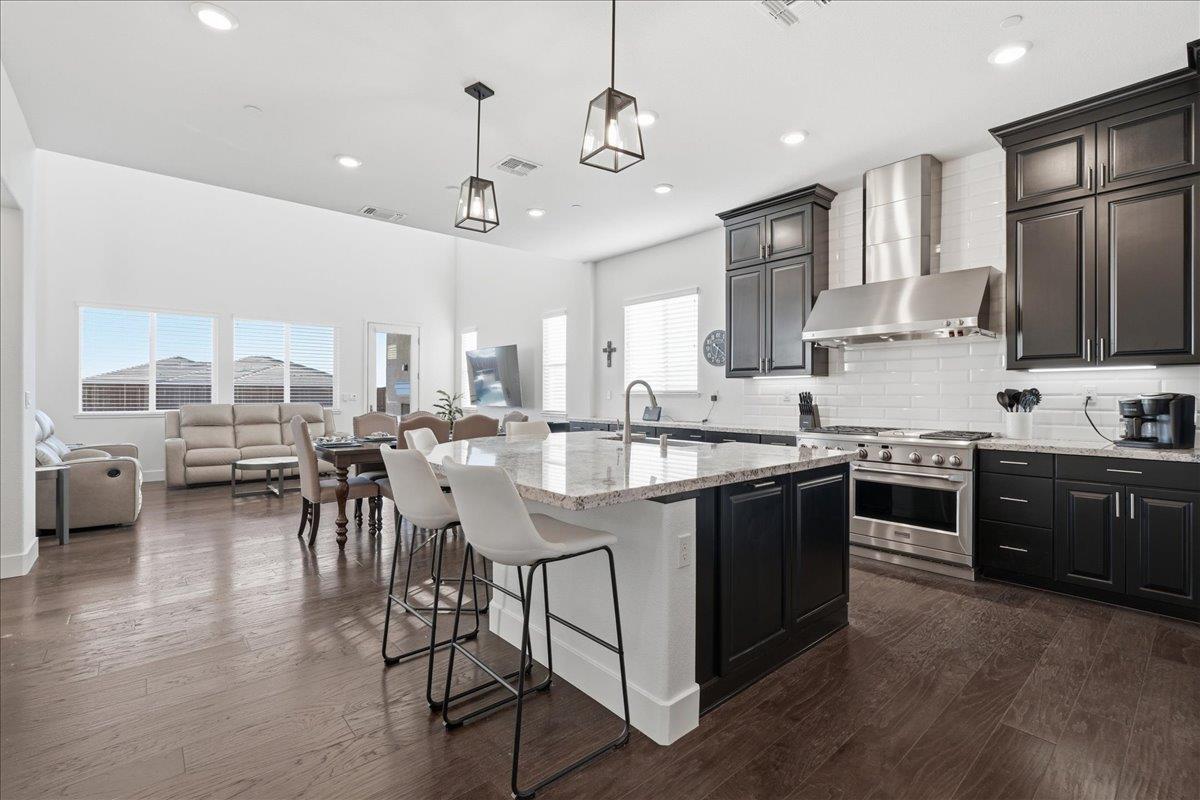
Don't miss this RARE NEXTGEN SOLAR HOME located in the sought-after GATED COMMUNITY of Hawk View in El Dorado Hills. One of the ONLY HOMES ON MARKET to feature a true NEXTGEN IN-LAW SUITE with PRIVATE ENTRANCE, a RESORT-STYLE BACKYARD WITH POOL AND PERSONAL SPA, and STUNNING PANORAMIC VIEWS from the private balcony. FULLY FURNISHED OPTION AVAILABLE!! Tucked away on a QUIET CUL-DE-SAC, this energy-efficient SOLAR HOME offers the perfect blend of luxury, flexibility, and modern living. The attached In-Law Apartment includes its own living room, kitchenette, bedroom, bathroom, laundry, and covered patio, creating a true home within a home - PERFECT for Extended Family or earn Passive Income as a Rental Unit for nurses, college students, etc. The Main Residence boasts an elegant OPEN-CONCEPT design anchored by a Chef's Kitchen with an EXPANSIVE ISLAND, Walk-In Pantry, BUILT-IN REFRIGERATOR, stainless steel appliances, Gas Range, Warming Drawer, and Double Ovens. The Living Room impresses with SOARING CEILINGS and seamless flow to the backyard, capturing STUNNING SUNSET VIEWS and natural light. Step outside to your PRIVATE RESORT: a Sparkling, SOLAR HEATED POOL and Personal Spa, Custom Stamped Concrete, Fire Torches, Outdoor Fireplace, Covered Patios, Manicured Landscaping, and a Lush Grass Area. The yard is PRE-PLUMBED for gas, water, and electric - ready for your dream Outdoor Kitchen and BBQ setup overlooking the scenic foothills. The SPACIOUS PRIMARY SUITE is a true retreat, featuring a COVERED BALCONY with SWEEPING FOOTHILL, CITY, AND MOUNTAIN VIEWS, plus UNFORGETTABLE Sunsets & Stargazing. An upstairs Bonus Room adds versatility for a home office, media room, or gym. Additional highlights include Amazon Prime Smart Home technology with voice-controlled lighting, front door lock, and integrated music. Ideally located near TOP-RATED SCHOOLS, Hwy 50, Folsom Palladio, Costco, and the Tuscan-inspired Town Center offering fine dining, shopping, medical services, and a movie theater. Plus, enjoy year-round recreation just minutes to Folsom Lake and 1.5 hours to South Lake Tahoe!
/u.realgeeks.media/greensidepropertiescalifornia/logo_hor.png)
Additional Information
- Land Area (Acres)
- 0.23
- Year Built
- 2019
- Subtype
- Single Family Residence
- Subtype Description
- Detached
- Style
- Contemporary
- Construction
- Stucco, Frame, Wood
- Foundation
- Concrete, Slab
- Stories
- 2
- Garage Spaces
- 3
- Garage
- Attached, Garage Door Opener, Garage Facing Front, Interior Access
- Baths Other
- Shower Stall(s), Double Sinks, Tile, Tub w/Shower Over, Window
- Master Bath
- Shower Stall(s), Double Sinks, Tile, Walk-In Closet, Window
- Floor Coverings
- Carpet, Tile, Luxury Vinyl Plank
- Room Description
- Bonus Room, Dining Room, In Law Apartment, Kitchen, Laundry, Living Room, Primary Bedroom
- Laundry Description
- Cabinets, Dryer Included, Sink, Upper Floor, Washer Included, Inside Room
- Dining Description
- Dining/Living Combo, Formal Area
- Kitchen Description
- Breakfast Area, Pantry Closet, Quartz Counter, Island w/Sink
- Kitchen Appliances
- Built-In Gas Oven, Built-In Gas Range, Built-In Refrigerator, Hood Over Range, Dishwasher, Disposal, Microwave, Double Oven, Tankless Water Heater, Warming Drawer
- Number of Fireplaces
- 1
- Fireplace Description
- Outside
- HOA
- Yes
- Road Description
- Asphalt, Paved
- Pool
- Yes
- Misc
- Balcony, Fire Pit
- Cooling
- Ceiling Fan(s), Central
- Heat
- Central
- Water
- Meter on Site, Water District, See Remarks
- Utilities
- Public, Electric, Sewer In & Connected, Solar, Underground Utilities, Natural Gas Connected
- Sewer
- Public Sewer
- Restrictions
- Signs, Exterior Alterations, Parking
Mortgage Calculator
Listing courtesy of El Dorado Hills Realty.

All measurements and all calculations of area (i.e., Sq Ft and Acreage) are approximate. Broker has represented to MetroList that Broker has a valid listing signed by seller authorizing placement in the MLS. Above information is provided by Seller and/or other sources and has not been verified by Broker. Copyright 2026 MetroList Services, Inc. The data relating to real estate for sale on this web site comes in part from the Broker Reciprocity Program of MetroList® MLS. All information has been provided by seller/other sources and has not been verified by broker. All interested persons should independently verify the accuracy of all information. Last updated .