5121 Wedgewood Way, Rocklin, CA 95765
- $895,000
- 4
- BD
- 3
- BA
- 2,660
- SqFt






- List Price
- $895,000
- Price Change
- ▼ $15,000 1782870902
- MLS#
- 226058627
- Status
- ACTIVE
- Building / Subdivision
- Whitney Oaks Hillcrest
- Bedrooms
- 4
- Bathrooms
- 3
- Living Sq. Ft
- 2,660
- Type
- Single Family Residential
- Zip
- 95765
- City
- Rocklin
Property Description
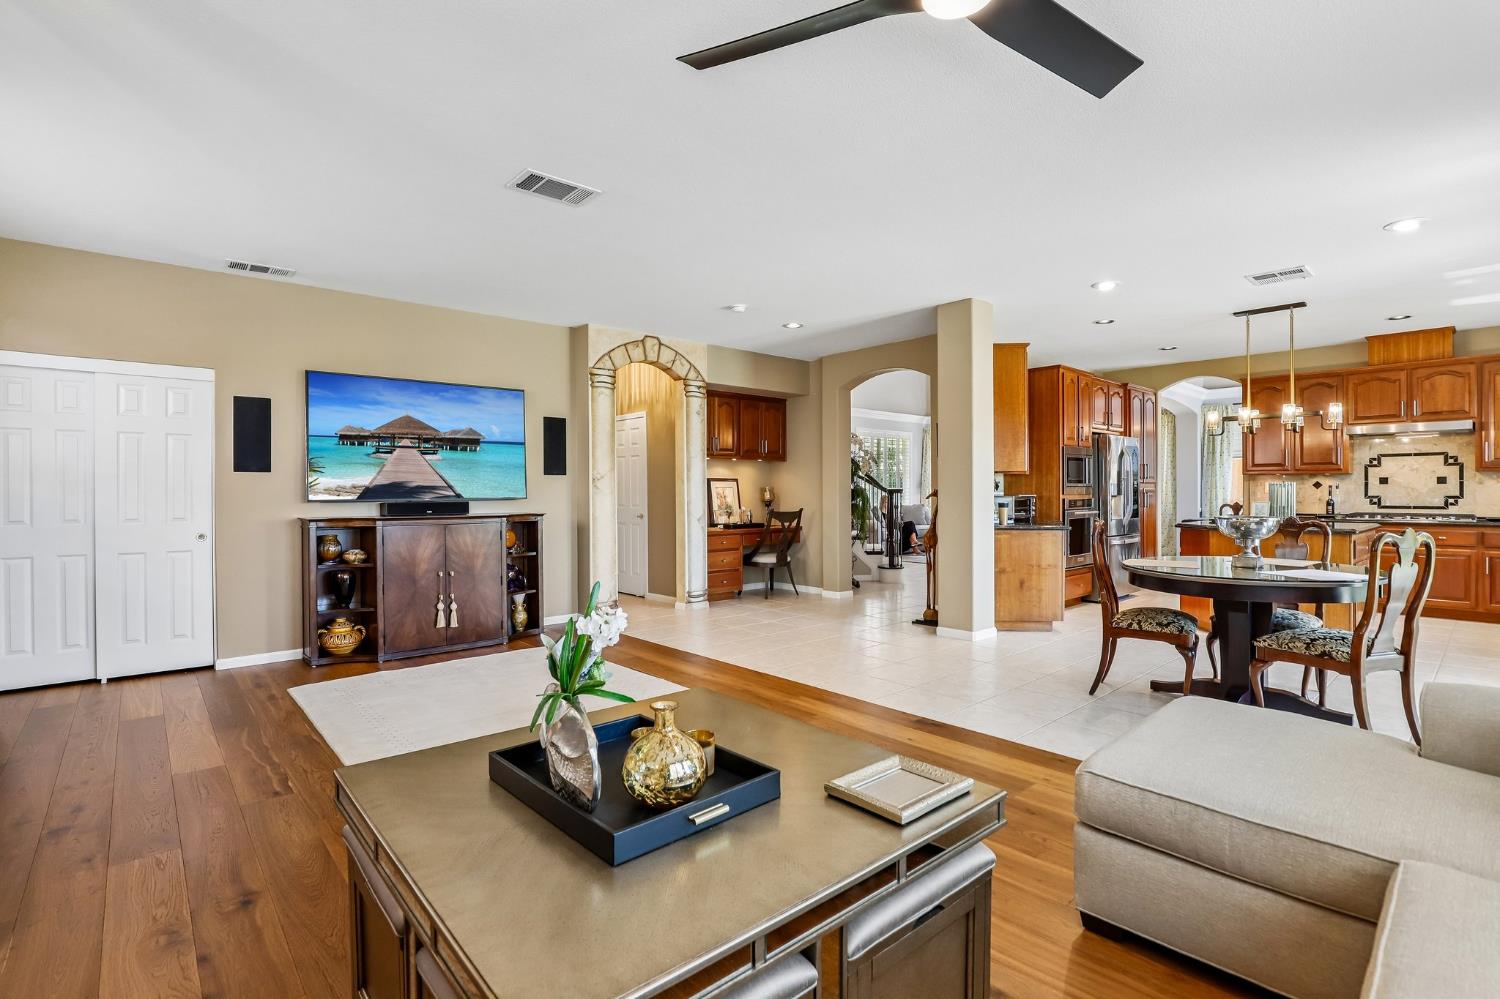
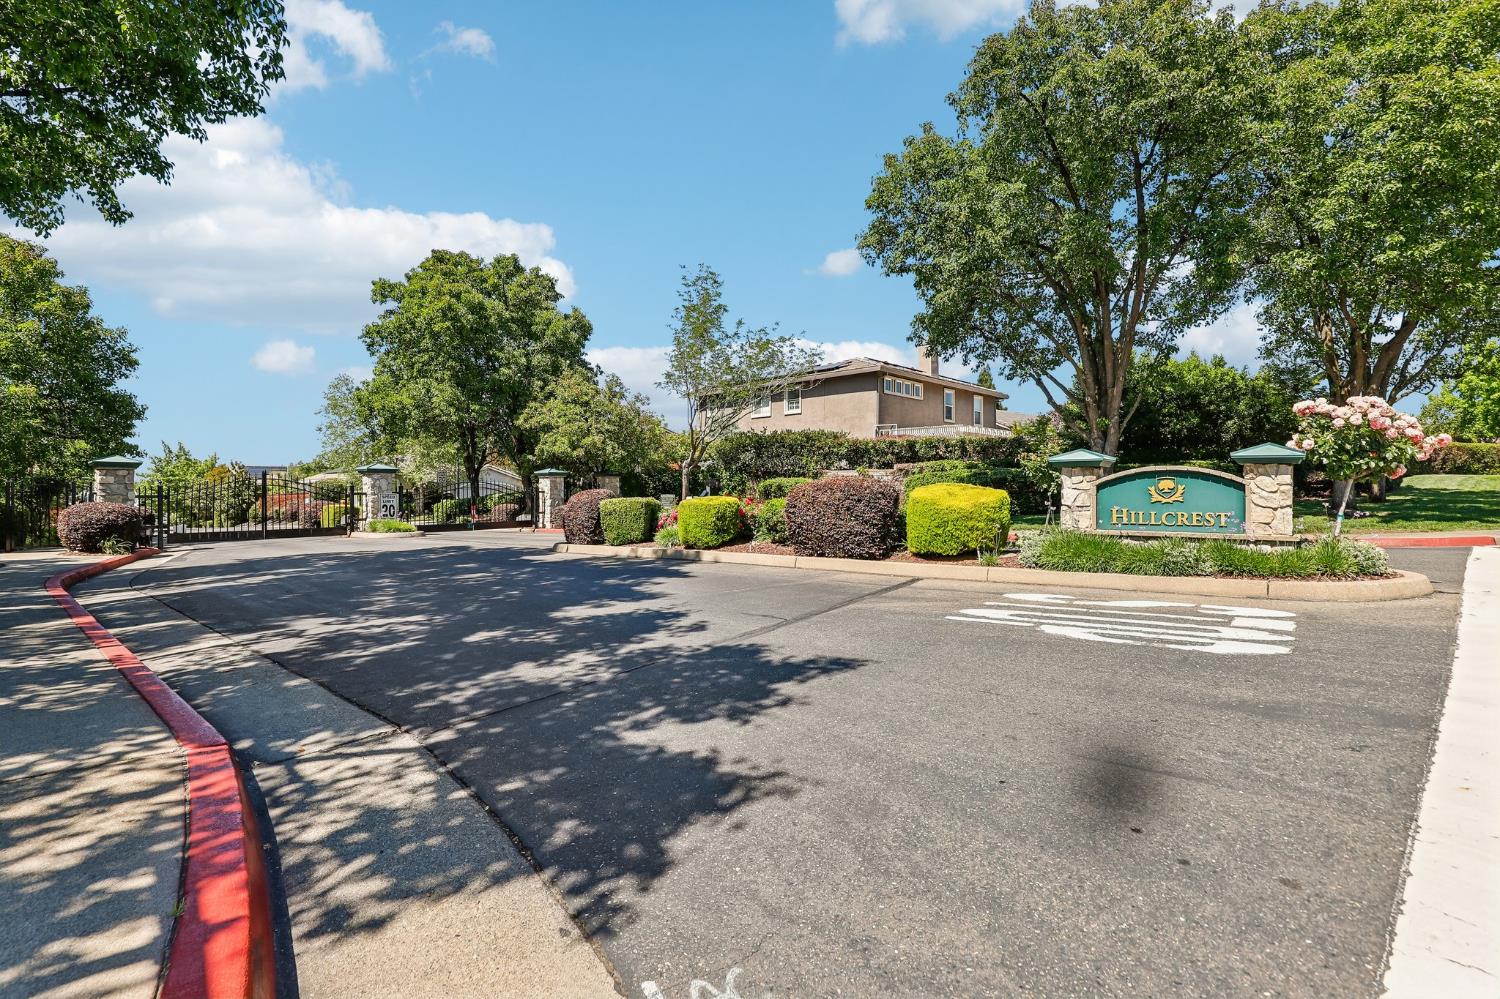
Perched in one of Rocklin's most sought-after gated communities, this exceptional home in Whitney Oaks blends timeless elegance with the warmth and charm of a Tuscan villa. From the moment you arrive, the professionally landscaped grounds and inviting curb appeal set the tone for what awaits inside. Step through the designer tile entry and experience a home rich in custom details, including plantation shutters, crown molding, and stunning modern lighting thoughtfully updated throughout. The showpiece of the home is the incredible floor-to-ceiling marble fireplace with a sleek electric insert, creating a dramatic focal point that perfectly complements the home's sophisticated design. The kitchen is beautifully appointed with modern stainless steel appliances, blending style and functionality for everyday living and entertaining. The beautifully updated primary bath features a new custom glass shower door with striking black trim, adding a fresh, modern designer touch.Designed for both everyday living and unforgettable entertaining, the backyard is truly a private Tuscan-inspired retreat. Enjoy breathtaking views while relaxing to the soothing sounds of your own waterfall feature. The outdoor kitchen is perfect for hosting family and friends, while the custom Tuscan-style patio cover, complete with a ceiling fan and elegant draperies, creates an inviting space for al fresco dining, sunset gatherings, or peaceful mornings with coffee. Combined with professional landscaping, this backyard delivers the ultimate indoor-outdoor lifestyle.Located within the prestigious Whitney Oaks Golf Club community, residents enjoy access to two sparkling community pools, a fitness center, scenic walking trails, and proximity to highly regarded Rocklin Unified School District schools, shopping, dining, and recreation.A rare blend of luxury, lifestyle, breathtaking views, and timeless Tuscan-inspired design, this is Whitney Oaks living at its finest.
/u.realgeeks.media/greensidepropertiescalifornia/logo_hor.png)
Additional Information
- Land Area (Acres)
- 0.2959
- Year Built
- 1998
- Subtype
- Single Family Residence
- Subtype Description
- Detached
- Style
- Mediterranean
- Construction
- Frame
- Foundation
- Slab
- Stories
- 2
- Garage Spaces
- 3
- Garage
- Attached, Garage Facing Front
- Baths Other
- Shower Stall(s), Double Sinks, Tub w/Shower Over
- Master Bath
- Shower Stall(s), Double Sinks, Soaking Tub, Jetted Tub, Walk-In Closet
- Floor Coverings
- Carpet, Tile, Wood
- Room Description
- Master Bathroom, Master Bedroom, Office, Dining Room, Family Room, Kitchen
- Laundry Description
- Sink, Inside Area, Inside Room
- Dining Description
- Dining/Living Combo
- Kitchen Description
- Granite Counter, Island, Kitchen/Family Combo
- Kitchen Appliances
- Built-In Electric Oven, Gas Cook Top, Hood Over Range, Dishwasher, Microwave
- Number of Fireplaces
- 1
- Fireplace Description
- Electric, Family Room
- HOA
- Yes
- Pool
- Yes
- Misc
- Kitchen, Built-In Barbeque
- Cooling
- Ceiling Fan(s), Central
- Heat
- Central, Fireplace(s)
- Water
- Public
- Utilities
- Public, Sewer In & Connected, Solar, Natural Gas Connected
- Sewer
- Public Sewer
- Restrictions
- Parking
Mortgage Calculator
Listing courtesy of REMAX Dream Homes.

All measurements and all calculations of area (i.e., Sq Ft and Acreage) are approximate. Broker has represented to MetroList that Broker has a valid listing signed by seller authorizing placement in the MLS. Above information is provided by Seller and/or other sources and has not been verified by Broker. Copyright 2026 MetroList Services, Inc. The data relating to real estate for sale on this web site comes in part from the Broker Reciprocity Program of MetroList® MLS. All information has been provided by seller/other sources and has not been verified by broker. All interested persons should independently verify the accuracy of all information. Last updated .