7100 Kingbird Lane, Roseville, CA 95747
- $599,000
- 3
- BD
- 2
- BA
- 1,869
- SqFt




- List Price
- $599,000
- Price Change
- ▼ $7,000 1783373402
- MLS#
- 226058138
- Status
- ACTIVE
- Building / Subdivision
- Sun City Roseville
- Bedrooms
- 3
- Bathrooms
- 2
- Living Sq. Ft
- 1,869
- Type
- Single Family Residential
- Zip
- 95747
- City
- Roseville
Property Description
Welcome to this charming Yosemite'' model nestled on a lovely corner lot in the highly sought-after golf community of Sun City Roseville. From the moment you step inside, you're greeted by gorgeous architecture, soaring natural light, and stunning stained glass details that make the entry truly unforgettable. This beautifully maintained 3-bedroom, 2-bath home offers warmth, character, and timeless craftsman-style charm throughout. Step outside to your own private retreat featuring a covered patio, outdoor kitchen area, and beautiful redwood trees that create the perfect backdrop for relaxing or entertaining while soaking in the peaceful Sun City ambiance. Enjoy resort-style living with access to championship golf courses, fitness center, indoor and outdoor pools, pickleball and tennis courts, walking trails, clubhouse activities, and the vibrant lifestyle that makes Sun City Roseville so beloved. A rare opportunity to own a home that feels both inviting and special, ready for its next owner to love. Schedule a showing call today!
/u.realgeeks.media/greensidepropertiescalifornia/logo_hor.png)
Additional Information
- Land Area (Acres)
- 0.17200000000000001
- Year Built
- 1995
- Subtype
- Single Family Residence
- Subtype Description
- Planned Unit Develop, Detached
- Style
- Craftsman
- Construction
- Brick, Stucco, Wood, Lap Siding
- Foundation
- Slab
- Stories
- 1
- Garage Spaces
- 2
- Garage
- Garage Door Opener, Garage Facing Front
- Baths Other
- Tub w/Shower Over, Window
- Master Bath
- Shower Stall(s), Double Sinks, Walk-In Closet 2+, Window
- Floor Coverings
- Carpet, Laminate, Tile, Vinyl
- Laundry Description
- Cabinets, Sink, Hookups Only, Inside Room
- Dining Description
- Breakfast Nook, Dining Bar, Dining/Living Combo, Formal Area
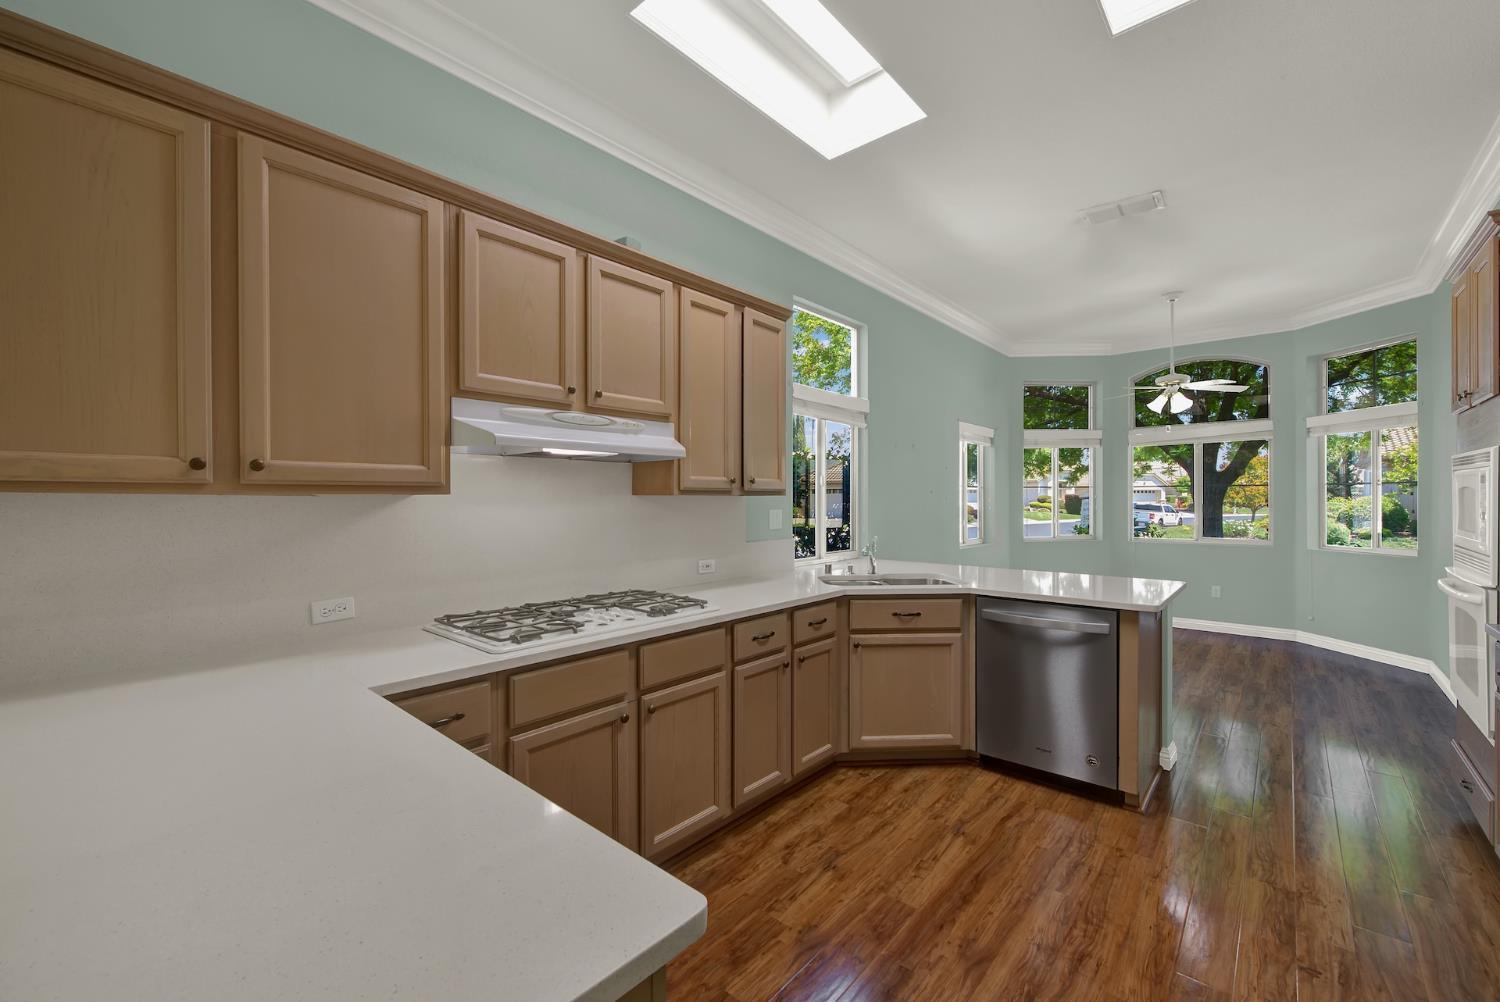
- Kitchen Description
- Breakfast Room, Pantry Cabinet, Synthetic Counter
- Kitchen Appliances
- Built-In Electric Range, Gas Cook Top, Dishwasher, Disposal, Microwave, Plumbed For Ice Maker
- HOA
- Yes
- Road Description
- Asphalt
- Equipment
- Central Vacuum
- Cooling
- Ceiling Fan(s), Central
- Heat
- Central
- Water
- Public
- Utilities
- Public, Sewer In & Connected, Natural Gas Connected
- Sewer
- Public Sewer
- Restrictions
- Age Restrictions
Mortgage Calculator
Listing courtesy of eXp Realty of California Inc.

All measurements and all calculations of area (i.e., Sq Ft and Acreage) are approximate. Broker has represented to MetroList that Broker has a valid listing signed by seller authorizing placement in the MLS. Above information is provided by Seller and/or other sources and has not been verified by Broker. Copyright 2026 MetroList Services, Inc. The data relating to real estate for sale on this web site comes in part from the Broker Reciprocity Program of MetroList® MLS. All information has been provided by seller/other sources and has not been verified by broker. All interested persons should independently verify the accuracy of all information. Last updated .