5517 Helen Way, Sacramento, CA 95822
- $599,000
- 3
- BD
- 2
- BA
- 1,616
- SqFt




- List Price
- $599,000
- Price Change
- ▼ $36,000 1786780023
- MLS#
- 226058064
- Status
- ACTIVE
- Bedrooms
- 3
- Bathrooms
- 2
- Living Sq. Ft
- 1,616
- Type
- Single Family Residential
- Zip
- 95822
- City
- Sacramento
Property Description
Welcome to 5517 Helen Way in desirable Hollywood Park. This fully remodeled home offers 1,616 sqft of thoughtfully updated living space while maintaining the charm and character that make this neighborhood so sought after. The functional layout features two separate living areas and an oversized primary suite complete with a large sitting area, perfect for a home office or retreat, and a walk-in closet. The front fenced courtyard creates a private outdoor space ideal for relaxing, entertaining, or enjoying the neighborhood setting. Situated on a corner lot, the property also offers a deep 2-car garage, covered carport, and additional parking, a rare combination for the area. The enclosed breezeway provides additional flexible space, ideal for storage, hobbies, or everyday functionality. The home is equipped with an owned 4.4kW solar system with dual Tesla Powerwalls (2022), upgraded 200A electrical panel (2022), HVAC system (2020), tankless water heater (2020), roof (2020), EV Charger in garage, and updated insulation completed in 2023 for enhanced comfort and efficiency. Conveniently located near downtown Sacramento, Land Park, golf, restaurants, shopping, and freeway access, this is a rare opportunity to own a move-in ready home in one of Sacramento's most loved established neighborhoods.
/u.realgeeks.media/greensidepropertiescalifornia/logo_hor.png)
Additional Information
- Land Area (Acres)
- 0.17
- Year Built
- 1950
- Subtype
- Single Family Residence
- Subtype Description
- Detached
- Style
- Ranch
- Construction
- Stucco
- Foundation
- Raised
- Stories
- 1
- Carport Spaces
- 2
- Garage Spaces
- 2
- Garage
- 24'+ Deep Garage, Covered, EV Charging
- Baths Other
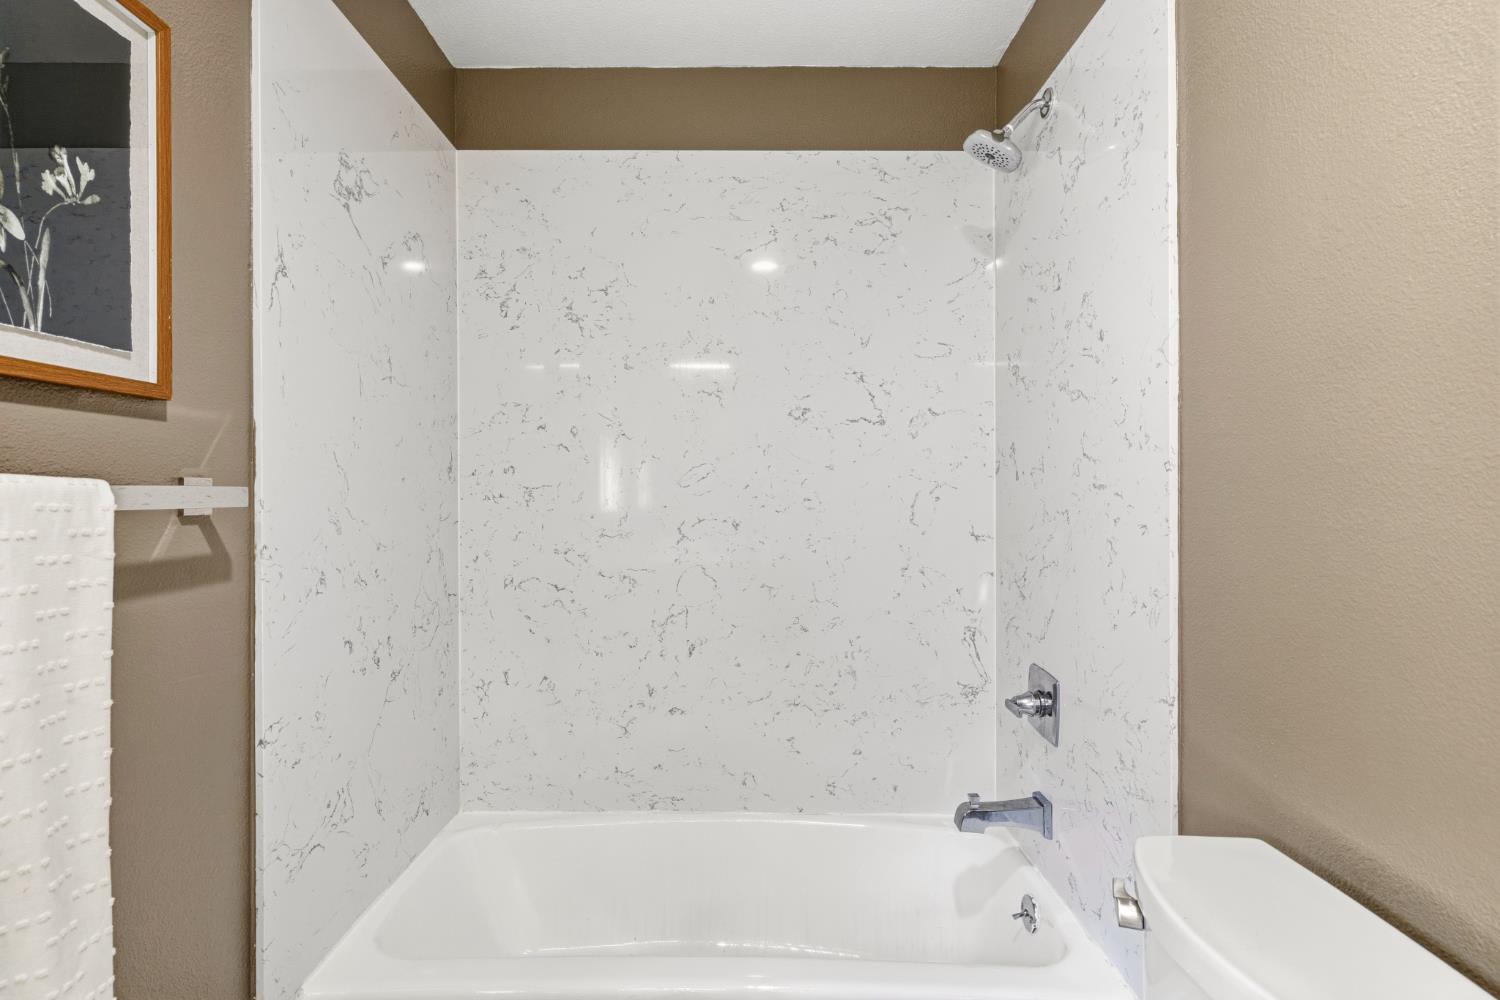
- Tub w/Shower Over
- Master Bath
- Double Sinks
- Floor Coverings
- Luxury Vinyl Plank
- Laundry Description
- Washer/Dryer Stacked Included, Inside Area
- Dining Description
- Dining/Family Combo
- Kitchen Description
- Quartz Counter
- Kitchen Appliances
- Free Standing Gas Range, Dishwasher, Disposal, Tankless Water Heater, Free Standing Gas Oven
- Number of Fireplaces
- 1
- Fireplace Description
- Brick, Living Room
- Cooling
- Ceiling Fan(s), Central
- Heat
- Central, Fireplace(s)
- Water
- Public
- Utilities
- Public, Solar, Natural Gas Connected
- Sewer
- Public Sewer
Mortgage Calculator
Listing courtesy of Grow Properties.

All measurements and all calculations of area (i.e., Sq Ft and Acreage) are approximate. Broker has represented to MetroList that Broker has a valid listing signed by seller authorizing placement in the MLS. Above information is provided by Seller and/or other sources and has not been verified by Broker. Copyright 2026 MetroList Services, Inc. The data relating to real estate for sale on this web site comes in part from the Broker Reciprocity Program of MetroList® MLS. All information has been provided by seller/other sources and has not been verified by broker. All interested persons should independently verify the accuracy of all information. Last updated .